622 5 Avenue
Wainwright, Wainwright, AB, T9W1B1
Listed by Royal LePage Wright Choice Realty
$112,500
- 2 bedrooms
- 1 bathrooms
- 4 parking
- 698 sq ft
Listed 254 days ago · MLS® A2285153
About this home
Looking for affordable? Cute? Move-in ready? Well...check, check, check! Welcome home to this inviting 2-bedroom beauty! The sellers have treated the place to a mini-makeover with fresh paint and new flooring, so all you have to do is basically move your furniture in and make it your own! Step inside this cute little home and you'll enter into an inviting, open concept kitchen/dining/living room space! Continue through to 2 bedrooms with a 4 pc. bath/laundry area between and you're all set! The basement is very simple and is home for the high efficient furnace and perhaps storing a few items. Outside, you'll find a single car garage with lengthy driveway for the RV, a 16' X 10' deck, plus a fenced back yard for Rover to . . . do what Rover does! You are practically neighbors with the WHS, hospital, skate park, pool, and ball diamonds. Whether you love sports or just love being close to amenities, this spot is a winner. At approx. 700 sq. ft., this home is small enough to keep the housework down but some nice features for comfortable living! Common questions: Furnace (approx. 8 yrs old), south side shingles (2025), 2 window AC units included. Call your favourite realtor today and arrange your showing! (id:66966)
Details
- Type
- Detached
- Style
- Bungalow
- Size
- 698 sq ft
- Basement
- Unfinished, Partial
- Garage
- Garage
- Property tax
- $1,096 (2025)
- Neighbourhood
- Wainwright
- Municipality
- Wainwright
Interior
- Bedrooms
- 2 above ground
- Fireplace
- No
- Appliances
- Washer, Refrigerator, Stove, Dryer, Window Coverings, Window/Sleeve Air Conditioner
- Flooring
- Laminate, Carpeted
Heating, cooling and services
- Heating
- Forced air, Natural gas
- Air conditioning
- Window air conditioner
Building and exterior
- Style
- Bungalow
- Year built
- 1950
- Exterior
- Wood frame
- Foundation
- Poured Concrete
- Outdoor
- Stucco
Parking
- Total parking
- 4
- Driveway and parking
- Detached Garage
Rooms
| Room | Level | Size | Features |
|---|---|---|---|
| Eat in kitchen | Main level | 11.67 Ft x 16.83 Ft | |
| Living room | Main level | 10.17 Ft x 11.67 Ft | |
| 4pc Bathroom | Main level | .00 Ft x .00 Ft | |
| Primary Bedroom | Main level | 7.58 Ft x 11.33 Ft | |
| Bedroom | Main level | 7.75 Ft x 11.58 Ft | |
| Laundry room | Main level | 6.00 Ft x 8.00 Ft |
Location
Location is approximate. See nearby homes on the map
Listed by Royal LePage Wright Choice Realty.

REALTOR®, REALTORS®, and the REALTOR® logo are certification marks that are owned by REALTOR® Canada Inc. and licensed exclusively to The Canadian Real Estate Association (CREA). These certification marks identify real estate professionals who are members of CREA and who must abide by CREA’s By-Laws, Rules, and the REALTOR® Code. The MLS® trademark and the MLS® logo are owned by CREA and identify the professional real estate services provided by members of CREA.
The information contained on this site is based in whole or in part on information that is provided by members of The Canadian Real Estate Association, who are responsible for its accuracy. CREA reproduces and distributes this information as a service for its members and assumes no responsibility for its accuracy.
Similar homes nearby
See more in Wainwright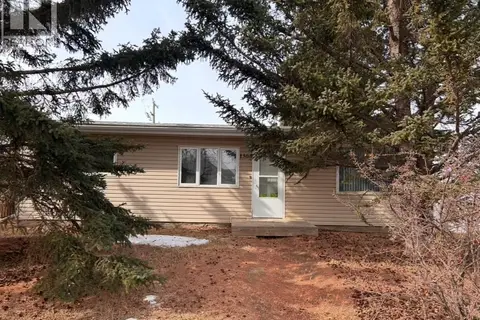 📷 12
$100,000
2 bd1 ba2 pk912 ft²
1306 15 Street
Wainwright, Wainwright
Detached · MLS® A2280040 · RE/MAX BAUGHAN REALTY
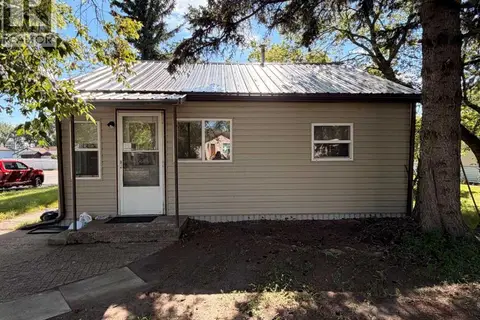 📷 21
$129,900
2 bd1 ba3 pk624 ft²
737 6 Avenue
Wainwright, Wainwright
Detached · MLS® A2335393 · CENTURY 21 CONNECT REALTY
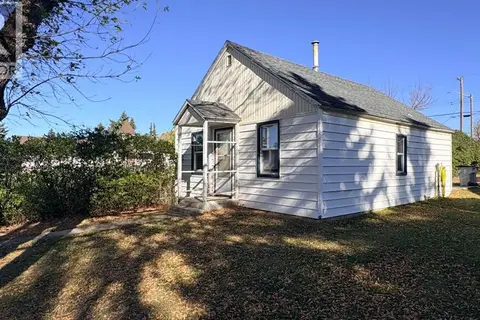 📷 19
$122,500
2 bd1 ba681 ft²
602 5 Avenue
Wainwright
Detached · MLS® A2323155 · Royal LePage Wright Choice Realty