621 5 Avenue SW
Sundre, AB, T0M0X0
Listed by Quest Realty
$324,900
- 2 bedrooms
- 2 bathrooms
- 2 parking
- 910 sq ft
Listed 139 days ago · MLS® A2316502
About this home
Whether you're looking for an investment property, your first home, or the perfect place to downsize, this well-maintained bi-level side-by-side duplex offers exceptional value and functionality. The bright main floor features a spacious living room with large windows that fill the home with natural light, flowing seamlessly into the dining area with access to the deck and open kitchen. The kitchen offers plenty of cabinet space and includes a newer fridge and dishwasher.The main level also features two comfortable bedrooms, including a primary bedroom with double closets, as well as a full 4-piece bathroom. Downstairs, you'll find a large rec room, a dedicated sewing or craft area, and an additional room that would make an ideal home office, hobby room, or flex space. A second bathroom with a shower adds convenience, while the laundry/storage room houses the furnace and hot water tank (2020).Outside, enjoy a private landscaped yard and an oversized single detached garage, providing plenty of room for parking, storage, or workshop space. Located in the welcoming community of Sundre, you'll appreciate the convenience of nearby shopping, schools, parks, and the local hospital. A fantastic opportunity for homeowners and investors alike! (id:66966)
Details
- Type
- Duplex
- Style
- Bi-level
- Size
- 910 sq ft
- Basement
- Finished, Full
- Garage
- Garage
- Property tax
- $2,387 (2025)
- Municipality
- Sundre
Interior
- Bedrooms
- 2 above ground
- Fireplace
- Yes
- Appliances
- Refrigerator, Dishwasher, Stove, Window Coverings, Washer & Dryer
- Flooring
- Laminate, Carpeted, Linoleum
Heating, cooling and services
- Heating
- Forced air
Building and exterior
- Style
- Bi-level
- Year built
- 1996
- Exterior
- Wood frame
- Foundation
- Poured Concrete
- Outdoor
- Vinyl siding
Parking
- Total parking
- 2
- Driveway and parking
- Detached Garage, Street
Rooms
| Room | Level | Size | Features |
|---|---|---|---|
| Other | Main level | 10.42 Ft x 5.67 Ft | |
| Living room | Main level | 16.92 Ft x 12.92 Ft | |
| Dining room | Main level | 7.25 Ft x 11.25 Ft | |
| Kitchen | Main level | 10.00 Ft x 8.58 Ft | |
| Primary Bedroom | Main level | 12.17 Ft x 10.00 Ft | |
| Bedroom | Main level | 8.00 Ft x 12.50 Ft | |
| 4pc Bathroom | Main level | 8.00 Ft x 4.83 Ft | |
| Family room | Basement | 19.25 Ft x 13.92 Ft | |
| Storage | Basement | 7.83 Ft x 3.33 Ft | |
| Laundry room | Basement | 13.42 Ft x 7.33 Ft | |
| Furnace | Basement | 5.42 Ft x 4.42 Ft | |
| Office | Basement | 8.75 Ft x 10.08 Ft | |
| 2pc Bathroom | Basement | 5.42 Ft x 4.83 Ft | |
| Other | Basement | 4.67 Ft x 3.25 Ft |
Location
Location is approximate. See nearby homes on the map
Listed by Quest Realty.

REALTOR®, REALTORS®, and the REALTOR® logo are certification marks that are owned by REALTOR® Canada Inc. and licensed exclusively to The Canadian Real Estate Association (CREA). These certification marks identify real estate professionals who are members of CREA and who must abide by CREA’s By-Laws, Rules, and the REALTOR® Code. The MLS® trademark and the MLS® logo are owned by CREA and identify the professional real estate services provided by members of CREA.
The information contained on this site is based in whole or in part on information that is provided by members of The Canadian Real Estate Association, who are responsible for its accuracy. CREA reproduces and distributes this information as a service for its members and assumes no responsibility for its accuracy.
Similar homes nearby
See more in Sundre 📷 33
$339,000
3 bd2 ba3 pk1164 ft²
7 Tamarack Crescent NW
Sundre
Mobile/Trailer · MLS® A2323159 · CIR Realty
 📷 49
$349,800
2 bd3 ba3 pk1363 ft²
6, 106 4 Street NW
Sundre
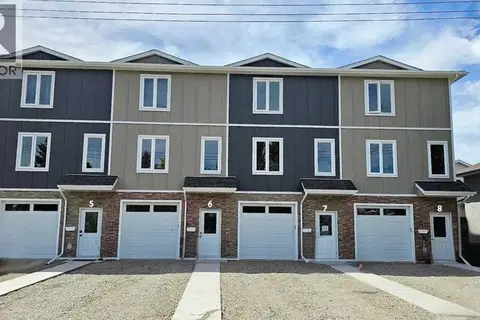
Att/Row/Townhouse · MLS® A2348431 · CIR Realty
 📷 49
$349,800
2 bd3 ba3 pk1363 ft²
5, 106 4 Street NW
Sundre
Att/Row/Townhouse · MLS® A2348430 · CIR Realty
 📷 45
$366,000
2+1 bd3 ba2 pk1331 ft²
303B Centre Street N
Sundre
MultiplexPool
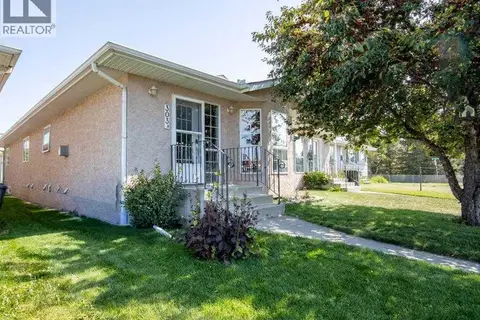
Duplex · MLS® A2342372 · CIR Realty