620 Ziprick Road
Rutland South, Kelowna, BC, V1X5R5
Listed by Coldwell Banker Executives Realty
$839,000
- 4 bedrooms
- 3 bathrooms
- 2 parking
- 2064 sq ft
Listed 19 days ago · MLS® 10402193
About this home
This 4-bedroom, 2-bathroom home offers a flexible layout perfect for families, multi-generational living, or buyers looking for an income helper. The big-ticket items are already done with newer roof, windows, hot water tank, air conditioning and Hardie board exterior—giving you more time to simply enjoy the home. The main floor features 3 bedrooms, while the lower level offers an in-law suite plus a versatile additional room that could be a 4th bedroom, family room, home office or whatever your lifestyle demands. And then there’s the yard! The generous lot provides loads of parking for vehicles, RVs or tenants, while the fully fenced and beautifully maintained backyard gives you a private space to relax and entertain. The large deck is perfect for summer BBQs, and the huge shop is a dream for the hobbyist, tinkerer or vintage-car enthusiast. The location is tough to beat—close to schools, shopping, amenities and with the Mission Creek Greenway right nearby for walking, cycling and enjoying the outdoors. With updates already completed, a flexible floor plan, income potential, tons of parking, a massive shop and a fantastic Kelowna location, this home offers the flexibility today’s buyers are looking for. (id:66966)
Details
- Type
- Detached
- Style
- Multi-level
- Size
- 2064 sq ft
- Garage
- Garage
- Property tax
- $4,457
- Neighbourhood
- Rutland South
- Municipality
- Kelowna
Interior
- Fireplace
- No
- Appliances
- Refrigerator, Oven - Electric, Range - Electric, Dishwasher
Heating, cooling and services
- Heating
- See remarks
- Air conditioning
- Central air conditioning
- Water and sewer
- Municipal sewage system
Building and exterior
- Style
- Multi-level
- Year built
- 1976
- Roof
- Asphalt shingle
Parking
- Total parking
- 2
- Driveway and parking
- Detached Garage, Carport, Additional Parking
Rooms
| Room | Level | Size | Features |
|---|---|---|---|
| Bedroom | Main level | 12'0'' x 10'11'' | |
| Workshop | Main level | 21'0'' x 27'0'' | |
| Other | Main level | 23'7'' x 23'0'' | |
| Other | Main level | 13'4'' x 25'0'' | |
| Family room | Main level | 14'10'' x 12'1'' | |
| Gym | Main level | 18'1'' x 11'8'' | |
| 3pc Bathroom | Main level | 6'6'' x 5'1'' | |
| Laundry room | Main level | 2'8'' x 5'6'' | |
| Kitchen | Main level | 10'3'' x 10'11'' | |
| Dining room | Additional Accommodation | 9'8'' x 10'11'' | |
| Other | Second level | 12'8'' x 25'5'' | |
| Bedroom | Second level | 9'2'' x 9'10'' | |
| Bedroom | Second level | 9'2'' x 9'10'' | |
| 2pc Ensuite bath | Second level | 8'4'' x 4'8'' | |
| Primary Bedroom | Second level | 12'4'' x 11'4'' | |
| 3pc Bathroom | Second level | 8'4'' x 6'2'' | |
| Kitchen | Second level | 11'4'' x 11'0'' | |
| Dining room | Second level | 10'1'' x 11'0'' | |
| Living room | Second level | 14'8'' x 14'1'' | |
| Foyer | Second level | 6'3'' x 3'2'' |
Location
Location is approximate. See nearby homes on the map
Listed by Coldwell Banker Executives Realty.

REALTOR®, REALTORS®, and the REALTOR® logo are certification marks that are owned by REALTOR® Canada Inc. and licensed exclusively to The Canadian Real Estate Association (CREA). These certification marks identify real estate professionals who are members of CREA and who must abide by CREA’s By-Laws, Rules, and the REALTOR® Code. The MLS® trademark and the MLS® logo are owned by CREA and identify the professional real estate services provided by members of CREA.
The information contained on this site is based in whole or in part on information that is provided by members of The Canadian Real Estate Association, who are responsible for its accuracy. CREA reproduces and distributes this information as a service for its members and assumes no responsibility for its accuracy.
Similar homes nearby
See more in Kelowna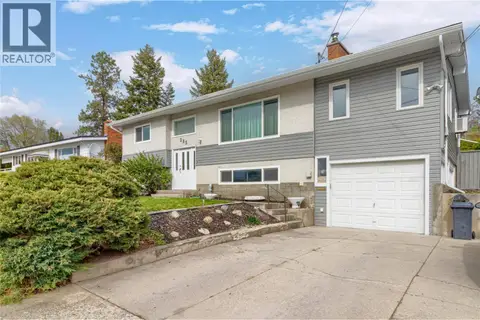 📷 30
$835,000
4 bd2 ba4 pk2154 ft²
285 Dell Road
Rutland South, Kelowna
Detached · MLS® 10400436 · Royal LePage Kelowna
 📷 40
$834,900
4 bd3 ba1 pk2128 ft²
780 Princess Court
Rutland South, Kelowna
Detached · MLS® 10391726 · Royal LePage Kelowna
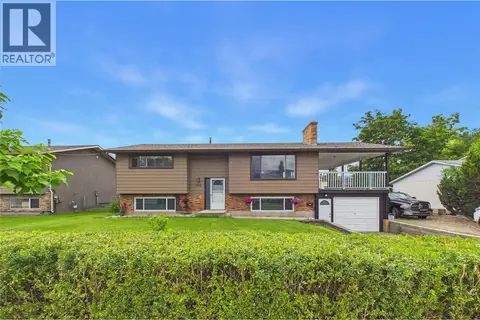 📷 59
$829,900
4 bd2 ba7 pk1838 ft²
610 Ziprick Road
Rutland South, Kelowna
Detached · MLS® 10402691 · Stilhavn Real Estate Services
 📷 34
$829,000
4 bd2 ba1 pk2080 ft²
2634 Springfield Road
Rutland South, Kelowna
Detached · MLS® 10383279 · ComFree
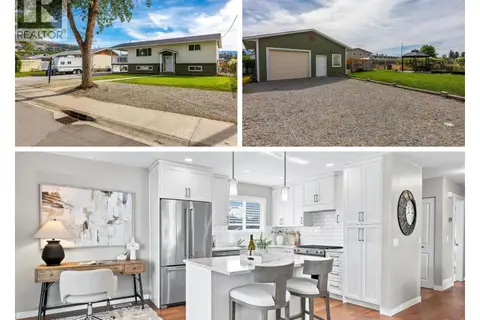 📷 53
$849,000
4 bd2 ba6 pk1824 ft²
295 Husch Road
Rutland South, Kelowna
Pool
Detached · MLS® 10400431 · Vantage West Realty Inc.
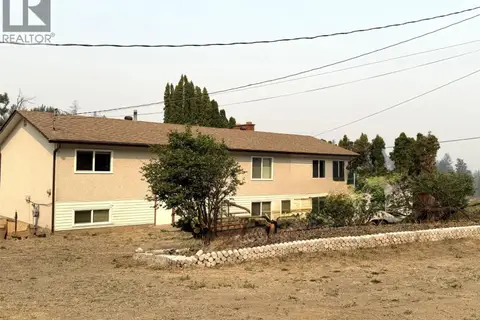 📷 34
$849,900
2 bd2 ba2 pk1431 ft²
2000 Hollywood Road S
Rutland South, Kelowna
Detached · MLS® 10397437 · Oakwyn Realty Okanagan
 📷 35
$869,000
5 bd3 ba7 pk2530 ft²
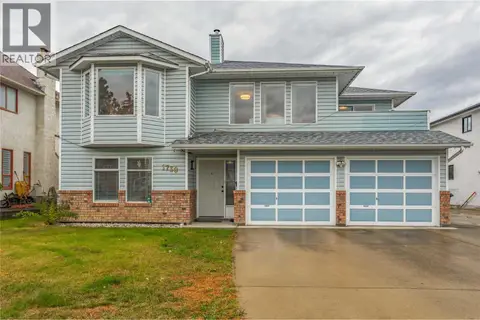
1730 Simpson Court
Rutland South, Kelowna
Detached · MLS® 10399073 · Century 21 Assurance Realty Ltd
 📷 9
$799,900
6 bd2 ba5 pk2043 ft²
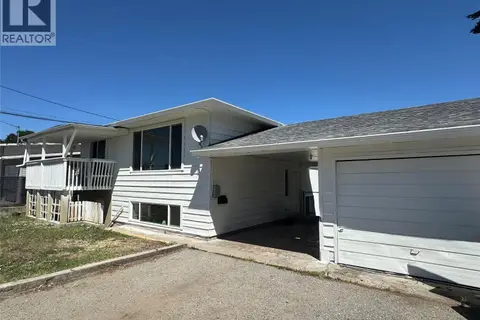
470 Perry Road
Rutland South, Kelowna
Detached · MLS® 10391650 · Realtymonx