620 Valpy Rd
Quadra Island, Quadra Island, BC, V0P1H0
Listed by Royal LePage Advance Realty
$1,590,000
- 3 bedrooms
- 3 bathrooms
- 6 parking
- 1810 sq ft
Listed 189 days ago · MLS® 1032293
About this home
Heriot Bay oceanview home & shop on 10.16 acres! The home was custom built in 2010 & features a main level entry with upper floor & daylight basement layout. The home is efficiently heated with zoned hot water in-floor heating on all 3 levels. The entry opens to the living room with vaulted ceilings, floor to ceiling windows & woodstove on tile hearth. The dining room is adjacent to the living room & has a door out to a covered deck. The kitchen overlooks the dining room & boasts a large corner pantry, granite counters, eating peninsula & stainless steel appliances. There is also a 2pc bathroom on the main floor. The upper floor is the primary bedroom with walk-in closet & 4pc ensuite with tiled shower & soaker tub. Enjoy ocean views & whale watching from the primary bedroom covered deck! The laundry room is also located on the upper floor. The daylight basement has a family room, door to the overheight crawl space, 2 bedrooms & a 3pc bathroom. There is also access to the mudroom/storage room at the front of the house from the lower floor. Next to the home you’ll find the 1,500 sq ft shop which was designed & built to be a 2 bedroom secondary dwelling. This building is fully plumbed & wired with a second 200amp hydro panel & connected to an engineered septic system. There is a 3pc bathroom in the shop & a mezzanine area for extra storage. The carport attached to the shop offers more dry storage space. A large lawn area covers the front yard with a fire pit in the middle & there are established gardens including a fenced rhododendron garden, natural garden next to the shop, ornamental garden beds around the home & another fenced garden area with blueberry plants & 2 apple trees. 5 acres of this oceanview property is untouched with paths that wind through the mature forest. Located in a popular residential area in Heriot Bay, on a quiet no thru road, with ocean views over Drew Harbour & Rebecca Spit Provincial Park. Come see all this beautiful property has to offer! (id:66966)
Details
- Type
- Detached
- Size
- 1810 sq ft
- Garage
- Garage
- Property tax
- $3,802
- Neighbourhood
- Quadra Island
- Municipality
- Quadra Island
Interior
- Fireplace
- Yes
- Appliances
- Washer, Refrigerator, Range - Electric, Dishwasher, Dryer, Microwave
Heating, cooling and services
- Heating
- Electric
Building and exterior
- Year built
- 2010
Parking
- Total parking
- 6
- Driveway and parking
- Garage, Carport, Open, RV
Rooms
| Room | Level | Size | Features |
|---|---|---|---|
| Other | Lower level | 10'2 x 6'10 | |
| Bedroom | Lower level | 11'9 x 9'7 | |
| Bedroom | Lower level | 10'9 x 9'7 | |
| Bathroom | Lower level | 3-Piece | |
| Family room | Lower level | 15'1 x 11'4 | |
| Laundry room | Second level | 8'8 x 8'6 | |
| Ensuite | Second level | 4-Piece | |
| Primary Bedroom | Second level | 14'10 x 12'1 | |
| Bathroom | Main level | 2-Piece | |
| Kitchen | Main level | 12'4 x 12'4 | |
| Dining room | Main level | 12'3 x 10'10 | |
| Living room | Main level | 20'11 x 15'0 | |
| Entrance | Main level | 8'1 x 7'1 |
Location
Location is approximate. See nearby homes on the map
Listed by Royal LePage Advance Realty.

REALTOR®, REALTORS®, and the REALTOR® logo are certification marks that are owned by REALTOR® Canada Inc. and licensed exclusively to The Canadian Real Estate Association (CREA). These certification marks identify real estate professionals who are members of CREA and who must abide by CREA’s By-Laws, Rules, and the REALTOR® Code. The MLS® trademark and the MLS® logo are owned by CREA and identify the professional real estate services provided by members of CREA.
The information contained on this site is based in whole or in part on information that is provided by members of The Canadian Real Estate Association, who are responsible for its accuracy. CREA reproduces and distributes this information as a service for its members and assumes no responsibility for its accuracy.
Similar homes nearby
See more in Quadra Island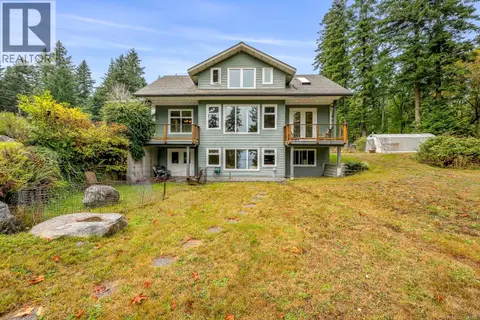 📷 99
$1,595,000
3 bd3 ba2 pk3308 ft²
652 Fox Rd
Quadra Island, Quadra Island
Detached · MLS® 1047605 · REMAX Ocean Pacific (CR)
 📷 85
$1,599,000
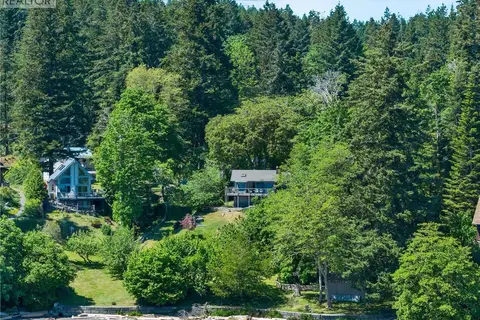
4 bd3 ba6 pk938 ft²
775 Endersby Rd
Quadra Island, Quadra Island
Detached · MLS® 1038719 · Royal LePage Advance Realty
 📷 96
$1,600,000
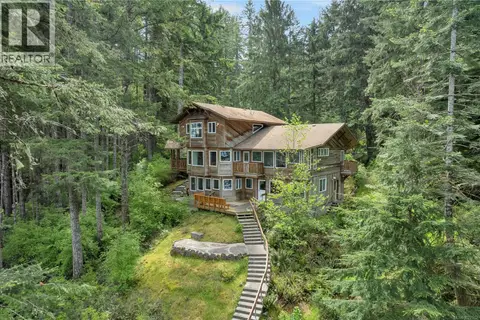
3 bd3 ba4 pk3440 ft²
1747 Hyacinthe Bay Rd
Quadra Island, Quadra Island
Detached · MLS® 1027112 · Royal LePage Advance Realty
 📷 98
$1,619,000
4 bd5 ba6 pk3315 ft²
145 Petroglyph Way
Quadra Island, Quadra Island
Waterfront
Detached · MLS® 1038136 · REMAX Ocean Pacific (CR)