620 Colborne Street W 51
Brantford, N3T 0Y1
$524,990
Reduced $55,000 from $579,990
- 4 bedrooms
- 3 bathrooms
- 2 parking
- 1400-1599 sq ft
Listed 125 days ago · MLS® X13455212
About this home
Brand New Brantwood Model Townhome in sought-after Sienna Woods East by LIV Communities. Offering approximately 1,547 sq. ft. of modern living space. This beautiful home feature 4 bedrooms, 2.5 bathrooms, an open-concept layout, spacious great room, contemporary kitchen and attached garage. Loaded with upgrades including upgraded kitchen package, and a luxurious primary ensuite shower. Includes central air conditioning, 5 brand-new appliances, and full Tarion New Home Warranty Coverage for added peace of mind. Take advantage of potential government programs and rebates available. Ideally located close to parks, trails, schools, shopping, everyday amenities and convenient Highway 403 Access. Quick closing available. An exceptional opportunity to own a brand-new home in one of Brantford's most Desirable growing communities.
Details
- Type
- Condo Townhouse
- Style
- 3-Storey
- Size
- 1400-1599 sq ft
- Basement
- Other
- Garage
- Attached
- Kitchens
- 1
- Property tax
- $3,780 (2025)
- Maintenance fee
- $120/month
- Municipality
- Brantford
- Price per sq ft
- $350 (6% below condo townhouses in Brantford, $373)
Interior
- Bedrooms
- 4 above ground
- Bathrooms
- 1 × 2-piece (main), 1 × 4-piece (upper), 1 × 4-piece (upper)
- Rooms
- 8 above ground
- Family room or den
- Yes
- Fireplace
- No
- Laundry
- In Hall, Laundry Closet
- Features
- Air Exchanger
Heating, cooling and services
- Heating
- Forced Air, Gas
- Air conditioning
- Central Air
Building and exterior
- Style
- 3-Storey
- Exterior
- Brick, Stucco (Plaster)
Parking
- Garage spaces
- 1
- Total parking
- 2
- Driveway and parking
- Private
Condo
- Monthly fee
- $120
- Fee includes
- Common Elements Included
- Exposure
- South
- Pets
- Yes-with Restrictions
- Property manager
- PROPERTY MANAGEMENT GUILD INC.
More
- Possession
- 30-90 DAYS
- Nearby
- Greenbelt/Conservation, Hospital, Public Transit, Wooded/Treed
- Cross street
- PLEASANT RIDGE RD & COLBORNE STREET WEST
Rooms
| Room | Level | Size | Features |
|---|---|---|---|
| Bedroom 4 | Ground | 2.59 × 2.62 m (8'6" × 8'7") | |
| Great Room | Main | 4.5 × 3.96 m (14'9" × 13') | |
| Kitchen | Main | 3.15 × 2.59 m (10'4" × 8'6") | Ceramic Floor |
| Dining Room | Main | 5.56 × 3.27 m (18'3" × 10'9") | Ceramic Floor |
| Powder Room | Main | 1.52 × 1.62 m (5' × 5'4") | Ceramic Floor |
| Primary Bedroom | Upper | 3.15 × 3.5 m (10'4" × 11'6") | 4 Pc Ensuite |
| Bedroom 2 | Upper | 2.74 × 2.44 m (9' × 8') | |
| Bedroom 3 | Upper | 2.61 × 2.62 m (8'7" × 8'7") | |
| Bathroom | Upper | 1.37 × 2.74 m (4'6" × 9') | 4 Pc Bath, Ceramic Floor |
| Laundry | Upper | Closet |
Listed by SPECTRUM REALTY SERVICES INC..
Listing information provided by PropTx Innovations Inc. and TRREB; deemed reliable but not guaranteed accurate by PropTx.
Similar homes nearby
See more in Brantford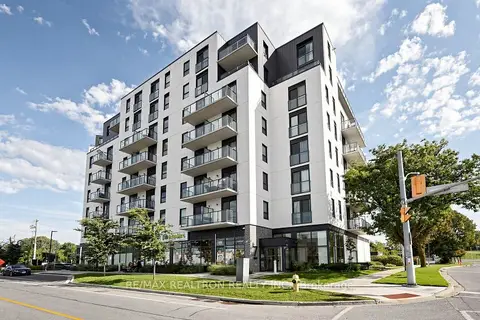
$525,800
3 bd2 ba1 pk800-899 ft²
7 Erie Avenue 803
Brantford
Condo Apartment · MLS® X13749870 · RE/MAX REALTRON REALTY INC.
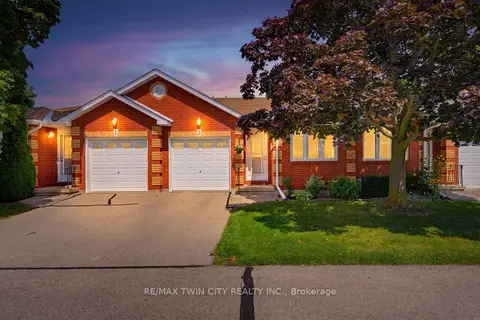
$529,900
2+1 bd2 ba2 pk1000-1199 ft²
1 Buchanan Crescent 2
Brantford
Condo Townhouse · MLS® X13716158 · RE/MAX TWIN CITY REALTY INC.
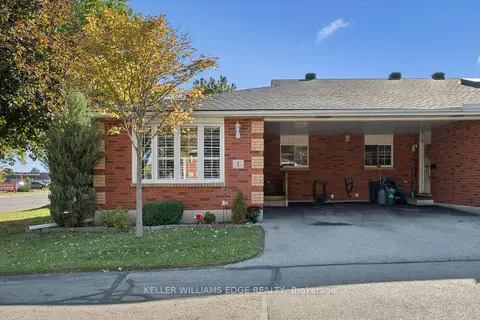
$540,000
2+1 bd2 ba2 pk1000-1199 ft²
570 West Street W 1
Brantford
Condo Townhouse · MLS® X13880546 · KELLER WILLIAMS EDGE REALTY
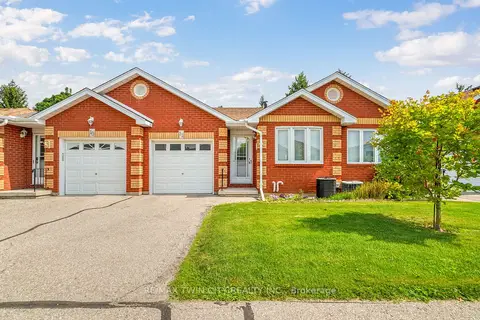
$549,900
2+1 bd3 ba2 pk1000-1199 ft²
1 Buchanan Crescent 11
Brantford
Condo Townhouse · MLS® X13796442 · RE/MAX TWIN CITY REALTY INC.
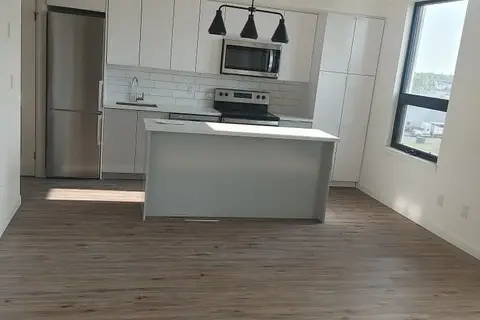
$499,999
2 bd2 ba1 pk800-899 ft²
7 Erie Avenue 506
Brantford
Condo Apartment · MLS® X13701674 · ROYAL CANADIAN REALTY
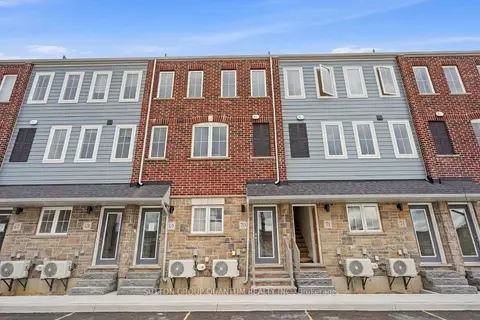
$499,000
Reduced $30,000
3 bd3 ba1 pk1600-1799 ft²
677 Park Road N 70
Brantford
Condo Townhouse · MLS® X13462252 · SUTTON GROUP QUANTUM REALTY INC.
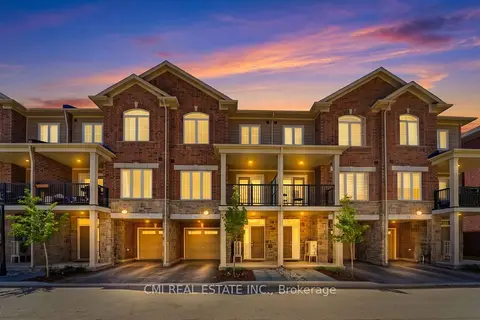
$499,000
Reduced $20,000
2 bd3 ba2 pk1400-1599 ft²
677 Park Road N 126
Brantford
Condo Townhouse · MLS® X13667432 · CMI REAL ESTATE INC.
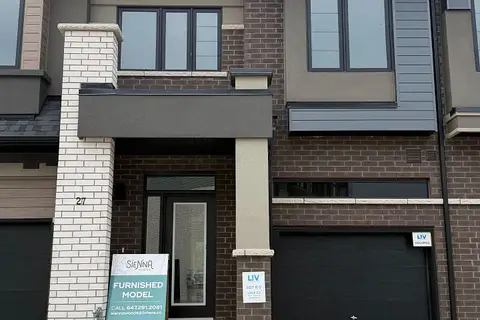
$558,990
Reduced $61,000
3 bd3 ba2 pk1400-1599 ft²
660 Colborne Street W 27
Brantford
Condo Townhouse · MLS® X13447608 · SPECTRUM REALTY SERVICES INC.