1 Buchanan Crescent 11
Brantford, N3P 2B2
$549,900
- 2+1 bedrooms
- 3 bathrooms
- 2 parking
- 1000-1199 sq ft
Listed 32 days ago · MLS® X13796442
About this home
Enjoy bungalow-style condo living in one of Brantford's desirable North End neighbourhoods! This beautifully maintained 3 bedroom, 3 bathroom condo with an attached garage offers the comfort, space, and convenience downsizers are looking for in a great location close to parks, schools, shopping, trails, and highway access.The bright main level features a welcoming kitchen with granite countertops, tile backsplash, above-cabinet lighting, tile flooring, and plenty of workspace. The inviting living room offers hand-scraped engineered hardwood flooring, a cozy corner gas fireplace, and patio doors leading to a private deck where you can relax and enjoy the backyard space.The spacious primary bedroom is a rare find in a condo, featuring his-and-her closets and a private 4-piece ensuite bathroom. A second main-floor bedroom, currently used as a den, provides flexibility for guests, a home office, or sitting room. A convenient main-floor laundry room and an immaculate 3-piece bathroom complete the main level.The finished basement adds excellent living space with a large recreation/games room featuring an electric fireplace, perfect for entertaining family and friends. The lower level also includes a large bedroom with a walk-in closet, a 2-piece bathroom, a spacious workshop, and plenty of storage.With main-floor living, a rare private ensuite, finished basement, garage, outdoor deck space, and a sought-after North End location, this condo offers the perfect balance of comfort and low-maintenance living. A wonderful opportunity for buyers looking to downsize without sacrificing space. Book your private viewing today!
Details
- Type
- Condo Townhouse
- Style
- Bungalow
- Age
- 31-50 years
- Size
- 1000-1199 sq ft
- Basement
- Full, Finished
- Garage
- Attached
- Kitchens
- 1
- Property tax
- $3,828 (2026)
- Maintenance fee
- $377/month
- Municipality
- Brantford
- Price per sq ft
- $500 (34% above condo townhouses in Brantford, $373)
Interior
- Bedrooms
- 2 above ground + 1 below
- Bathrooms
- 1 × 4-piece (main), 1 × 3-piece (main), 1 × 2-piece (basement)
- Rooms
- 8 above ground + 5 below
- Family room or den
- No
- Fireplace
- Electric, Living Room, Rec Room, Natural Gas
- Laundry
- In-Suite Laundry, Ensuite
- Features
- Central Vacuum, Water Softener
Heating, cooling and services
- Heating
- Forced Air, Gas
- Air conditioning
- Central Air
Building and exterior
- Style
- Bungalow
- Exterior
- Brick
- Roof
- Asphalt Shingle
- Foundation
- Poured Concrete
- Age
- 31-50 years
- Outdoor
- Deck
Parking
- Garage spaces
- 1
- Total parking
- 2
- Driveway and parking
- Private
Condo
- Monthly fee
- $377
- Fee includes
- Common Elements Included, Parking Included
- Amenities
- BBQs Allowed, Visitor Parking
- Exposure
- South
- Pets
- Yes-with Restrictions
- Property manager
- G3 Property Solutions
More
- Possession
- Flexible
- Nearby
- Park, Place Of Worship, Rec./Commun.Centre, School
- Cross street
- Dunsdon Street
Rooms
| Room | Level | Size | Features |
|---|---|---|---|
| Foyer | Main | 4.42 × 1.22 m (14'6" × 4') | |
| Living Room | Main | 6.81 × 3.61 m (22'4" × 11'10") | |
| Kitchen | Main | 3.02 × 2.9 m (9'11" × 9'6") | |
| Bedroom | Main | 4.24 × 3.53 m (13'11" × 11'7") | |
| Bathroom | Main | 2.29 × 2.08 m (7'6" × 6'10") | 4 Pc Ensuite |
| Bedroom 2 | Main | 3.02 × 2.72 m (9'11" × 8'11") | |
| Bathroom | Main | 2.72 × 1.63 m (8'11" × 5'4") | 3 Pc Bath |
| Laundry | Main | 2.13 × 1.63 m (7' × 5'4") | |
| Recreation | Basement | 8.38 × 3.25 m (27'6" × 10'8") | |
| Bedroom 3 | Basement | 4.72 × 3.71 m (15'6" × 12'2") | |
| Bathroom | Basement | 1.78 × 1.55 m (5'10" × 5'1") | 2 Pc Bath |
| Workshop | Basement | 5.46 × 3.94 m (17'11" × 12'11") | |
| Utility Room | Basement | 3.66 × 2.13 m (12' × 7') |
History of this address
1 earlier listing at this address, with sold and leased prices. Create a free account or sign in to see them.
Location
Location is approximate. See nearby homes on the map
Recent sales nearby
See what similar homes within 1 km sold for in the last year. Create a free account or sign in to see them.
The neighbourhood
Getting around Car-dependent
No subway, LRT or GO station within a short trip.
Within a 10-minute walk: no grocery stores, 2 cafés and restaurants, 4 parks. Nearest park: Florence Buchanan Park (150 m).
Schools nearby
Elementary
- Notre Dame School Catholic
EQAO: Gr 6 reading 92%, math 28%7 min walk - Branlyn Community School
EQAO: Gr 6 reading 85%, math 39%10 min walk - Banbury Heights School
EQAO: Gr 6 reading 68%, math 40%14 min walk - Brier Park Public School
EQAO: Gr 6 reading 78%, math 41%1.2 km
Secondary
- North Park Collegiate and Vocational School
EQAO: Gr 9 math 56%, literacy test 80%2.3 km
EQAO: share of students meeting the provincial standard (2024–25). Ontario average: Gr 6 reading 86%, math 51%; Gr 9 math 55%; literacy test 83%.
Closest schools, not school zones. Check which school serves this address with the school board before relying on it.
Who lives here postal area N3P
- Owners / renters
- 75% / 25%
- Median household income
- $92,000
- Average age
- 40
- Children under 15
- 18%
- Homes
- 60% detached, 15% high-rise
- Commute by transit
- 2%
- Population
- 8,542
Languages spoken most at home besides English: Punjabi (Panjabi) 0.9%, Spanish 0.7%, Vietnamese 0.6%, Tagalog (Pilipino, Filipino) 0.6%.
Safety
Crime Severity Index for Brantford police: 84 vs 57 for Ontario (2025).
Police-reported figures for the whole police service area, not this street. Rates use the area’s resident population.
Distances are approximate. Places © OpenStreetMap contributors. Neighbourhood figures: Statistics Canada, 2021 Census. School results: EQAO via Ontario Data Catalogue (Open Government Licence – Ontario). Crime Severity Index: Statistics Canada.
Living here
Commute
To Union Station (downtown Toronto): 87 km. Transit times · Driving times
Noise Nothing major nearby
No highway within 500 m, rail line within 300 m, or airport flight path nearby.
Distances from the map, not noise measurements. Visit at rush hour to judge for yourself.
Internet High-speed
50/10 Mbps or faster available here by cable, fibre or DSL (the federal high-speed target).
From the federal broadband map. Check exact speeds and providers for the address.
Roads, rail, airports and planned stations © OpenStreetMap contributors. Internet: Innovation, Science and Economic Development Canada, National Broadband Data.
Listed by RE/MAX TWIN CITY REALTY INC..
Listing information provided by PropTx Innovations Inc. and TRREB; deemed reliable but not guaranteed accurate by PropTx.
Similar homes nearby
See more in Brantford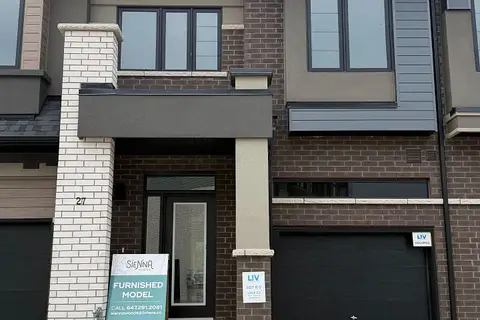
$558,990
Reduced $61,000
3 bd3 ba2 pk1400-1599 ft²
660 Colborne Street W 27
Brantford
Condo Townhouse · MLS® X13447608 · SPECTRUM REALTY SERVICES INC.
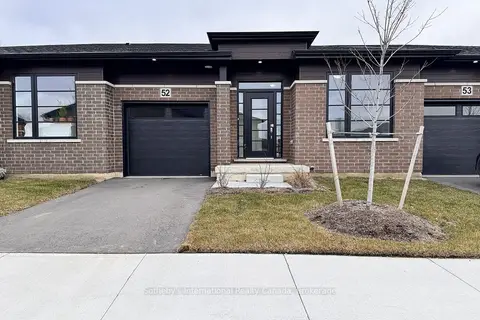
$559,000
2+1 bd3 ba2 pk1000-1199 ft²
550 Grey Street 52
Brantford
Condo Townhouse · MLS® X13818704 · Sotheby's International Realty Canada, Brokerage
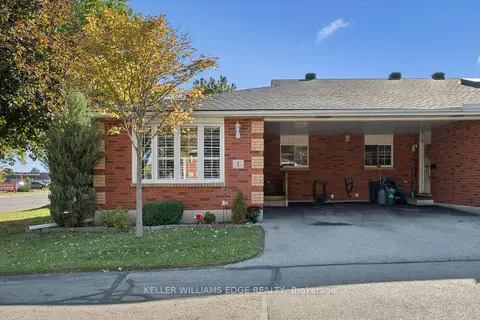
$540,000
2+1 bd2 ba2 pk1000-1199 ft²
570 West Street W 1
Brantford
Condo Townhouse · MLS® X13880546 · KELLER WILLIAMS EDGE REALTY
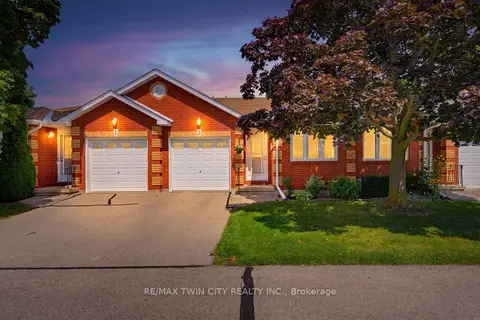
$529,900
2+1 bd2 ba2 pk1000-1199 ft²
1 Buchanan Crescent 2
Brantford
Condo Townhouse · MLS® X13716158 · RE/MAX TWIN CITY REALTY INC.
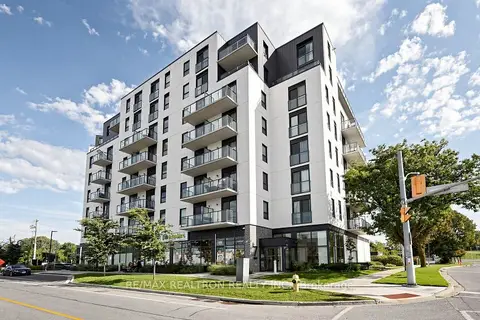
$525,800
3 bd2 ba1 pk800-899 ft²
7 Erie Avenue 803
Brantford
Condo Apartment · MLS® X13749870 · RE/MAX REALTRON REALTY INC.
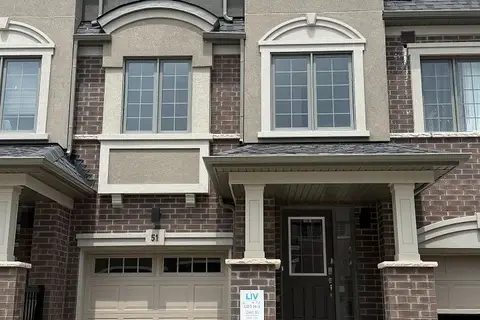
$524,990
Reduced $55,000
4 bd3 ba2 pk1400-1599 ft²
620 Colborne Street W 51
Brantford
Condo Townhouse · MLS® X13455212 · SPECTRUM REALTY SERVICES INC.
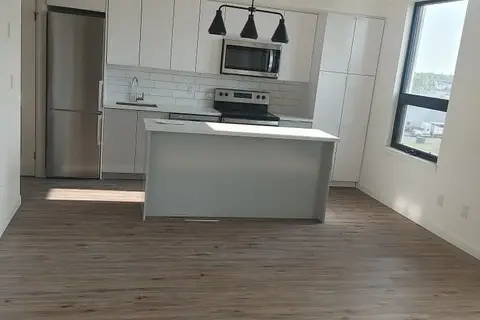
$499,999
2 bd2 ba1 pk800-899 ft²
7 Erie Avenue 506
Brantford
Condo Apartment · MLS® X13701674 · ROYAL CANADIAN REALTY
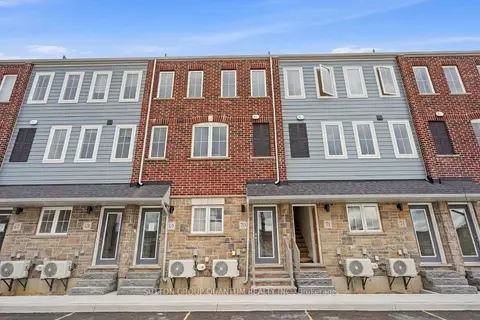
$499,000
Reduced $30,000
3 bd3 ba1 pk1600-1799 ft²
677 Park Road N 70
Brantford
Condo Townhouse · MLS® X13462252 · SUTTON GROUP QUANTUM REALTY INC.