570 West Street W 1
Brantford, N3R 7Y7
$540,000
- 2+1 bedrooms
- 2 bathrooms
- 2 parking
- 1000-1199 sq ft
Listed 11 days ago · MLS® X13880546
About this home
Welcome to Unit 1-570 West Street, where comfortable, easy living awaits in this beautifully maintained end-unit bungalow! Step inside and enjoy a bright, spacious open-concept main floor featuring a seamless flow from the living room to the dining area. The abundance of natural light from the large front window and skylight creates a warm and welcoming atmosphere. As an end unit, you'll also enjoy the added benefit of extra windows along the living room, providing even more natural light and a greater sense of space. The kitchen is bright and functional, with convenient access to the main-floor laundry. Two spacious bedrooms and a beautifully appointed 4-piece bathroom. The fully finished lower level provides even more living space, featuring a spacious recreation room, a large flex room that can be used as a home office, games room or a 3rd bedroom, and a 3-piece bathroom. Just minutes from Highway 403 and within walking distance to grocery stores, shopping, banks, restaurants, and many other amenities. Don't miss your opportunity to own this exceptional end-unit.
Details
- Type
- Condo Townhouse
- Style
- Bungalow
- Age
- 31-50 years
- Size
- 1000-1199 sq ft
- Basement
- Finished, Full
- Garage
- Carport
- Kitchens
- 1
- Property tax
- $4,068 (2026)
- Maintenance fee
- $443/month
- Municipality
- Brantford
- Price per sq ft
- $491 (32% above condo townhouses in Brantford, $373)
Interior
- Bedrooms
- 2 above ground + 1 below
- Bathrooms
- 1 × 4-piece (main), 1 × 3-piece (lower)
- Rooms
- 10 above ground
- Family room or den
- No
- Fireplace
- Natural Gas
- Laundry
- In-Suite Laundry, Ensuite
- Features
- Water Heater
Heating, cooling and services
- Heating
- Forced Air, Gas
- Air conditioning
- Central Air
Building and exterior
- Style
- Bungalow
- Exterior
- Brick
- Roof
- Asphalt Shingle
- Foundation
- Poured Concrete
- Age
- 31-50 years
- Outdoor
- Deck
Parking
- Garage spaces
- 1
- Total parking
- 2
- Driveway and parking
- Private, Mutual
Condo
- Monthly fee
- $443
- Fee includes
- Building Insurance Included, Common Elements Included
- Amenities
- BBQs Allowed, Visitor Parking
- Exposure
- North
- Pets
- Yes-with Restrictions
- Property manager
- G3 Property Solutions
More
- Possession
- TBD
- Nearby
- Public Transit, School Bus Route
- Cross street
- Fairview
Rooms
| Room | Level | Size | Features |
|---|---|---|---|
| Living Room | Main | 5.49 × 4.24 m (18' × 13'11") | California Shutters |
| Dining Room | Main | 4.24 × 3.07 m (13'11" × 10'1") | California Shutters |
| Kitchen | Main | 3.28 × 2.64 m (10'9" × 8'8") | Double Sink |
| Bathroom | Main | 3.2 × 2.51 m (10'6" × 8'3") | 4 Pc Bath, Combined w/Laundry |
| Primary Bedroom | Main | 4.01 × 3.84 m (13'2" × 12'7") | California Shutters |
| Bedroom | Main | 3.76 × 3.61 m (12'4" × 11'10") | Carpet Free, Walk-Out |
| Recreation | Lower | 9.7 × 4.04 m (31'10" × 13'3") | Gas Fireplace |
| Bedroom | Lower | 5.26 × 4.06 m (17'3" × 13'4") | Closet, Window |
| Bathroom | Lower | 3.28 × 1.52 m (10'9" × 5') | 3 Pc Bath |
| Utility Room | Lower | 7.82 × 3.28 m (25'8" × 10'9") |
Listed by KELLER WILLIAMS EDGE REALTY.
Listing information provided by PropTx Innovations Inc. and TRREB; deemed reliable but not guaranteed accurate by PropTx.
Similar homes nearby
See more in Brantford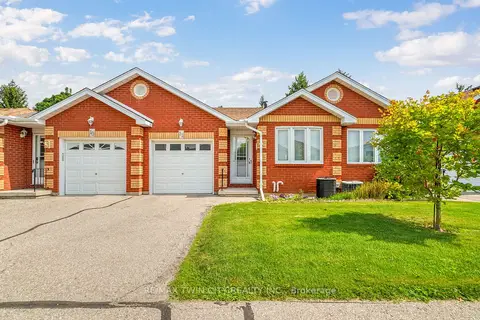
$549,900
2+1 bd3 ba2 pk1000-1199 ft²
1 Buchanan Crescent 11
Brantford
Condo Townhouse · MLS® X13796442 · RE/MAX TWIN CITY REALTY INC.
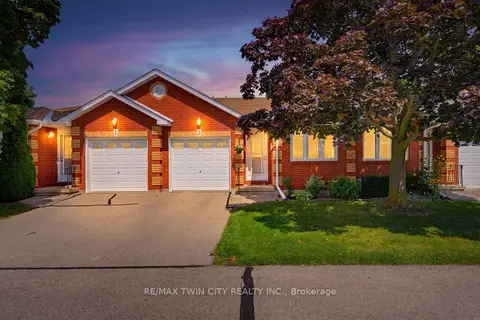
$529,900
2+1 bd2 ba2 pk1000-1199 ft²
1 Buchanan Crescent 2
Brantford
Condo Townhouse · MLS® X13716158 · RE/MAX TWIN CITY REALTY INC.
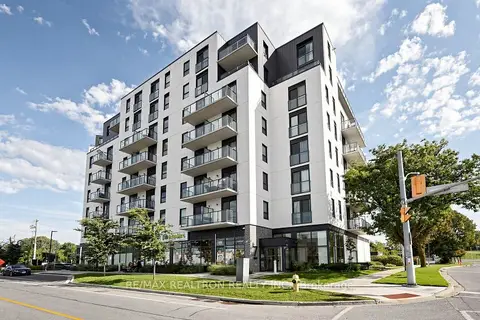
$525,800
3 bd2 ba1 pk800-899 ft²
7 Erie Avenue 803
Brantford
Condo Apartment · MLS® X13749870 · RE/MAX REALTRON REALTY INC.
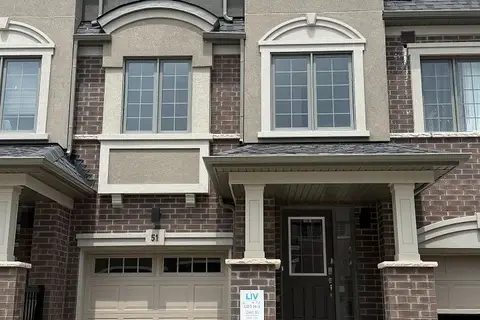
$524,990
Reduced $55,000
4 bd3 ba2 pk1400-1599 ft²
620 Colborne Street W 51
Brantford
Condo Townhouse · MLS® X13455212 · SPECTRUM REALTY SERVICES INC.
$558,990
Reduced $61,000
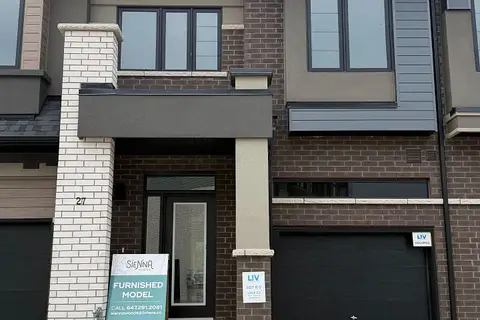
3 bd3 ba2 pk1400-1599 ft²
660 Colborne Street W 27
Brantford
Condo Townhouse · MLS® X13447608 · SPECTRUM REALTY SERVICES INC.
$559,000
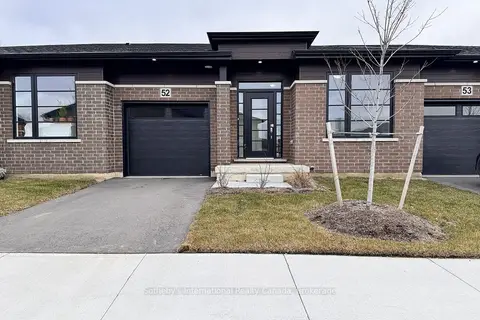
2+1 bd3 ba2 pk1000-1199 ft²
550 Grey Street 52
Brantford
Condo Townhouse · MLS® X13818704 · Sotheby's International Realty Canada, Brokerage
$499,999
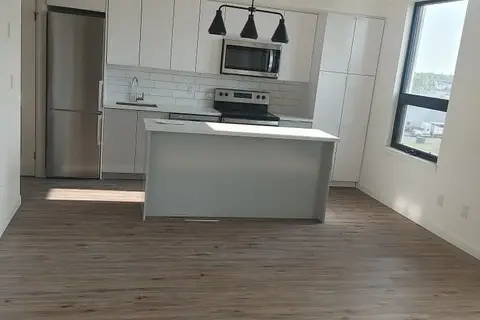
2 bd2 ba1 pk800-899 ft²
7 Erie Avenue 506
Brantford
Condo Apartment · MLS® X13701674 · ROYAL CANADIAN REALTY
$499,000
Reduced $30,000
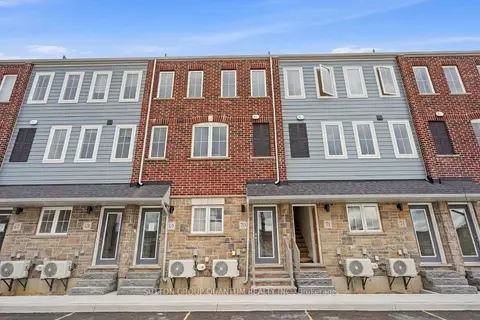
3 bd3 ba1 pk1600-1799 ft²
677 Park Road N 70
Brantford
Condo Townhouse · MLS® X13462252 · SUTTON GROUP QUANTUM REALTY INC.