677 Park Road N 70
Brantford, N3R 0A2
$499,000
Reduced $30,000 from $529,000
- 3 bedrooms
- 3 bathrooms
- 1 parking
- 1600-1799 sq ft
Listed 124 days ago · MLS® X13462252
About this home
Welcome to This Brand New Townhome Built By Dawn Victoria Homes. An Outstanding Builder Using the Finest Materials. "The Forestwood Model" Consists of 1730 Square feet, with $65,000 in Upgrades and is Available with a 30 Day Possession. Very Spacious, Open Concept Layout Featured in Living Room, Dining and Kitchen. 3 Bedrooms, 3 bathrooms, All Oak Stairs Throughout with Square Spindles and Newel Posts, Smooth Ceilings Throughout, 9ft Ceilings in Living, Dining and Kitchen. Upgraded Kitchen Cabinets with Extended Height Uppers, Upgraded Hardware, Quartz Counter Tops in Kitchen (Including Island). Laminate Flooring in Kitchen, Living Room, Dining Room and on all Landings on Stairs. Upper Hallway and Mezzanine Decora Switches and Plugs Throughout, Neutral Decor Throughout. Enjoy Your Private Rooftop Terrace - Ideal for Entertaining. Nothing To Do Except Take Possession and Enjoy!!
Details
- Type
- Condo Townhouse
- Style
- 3-Storey
- Age
- New
- Size
- 1600-1799 sq ft
- Basement
- None
- Garage
- None
- Kitchens
- 1
- Maintenance fee
- $259/month
- Municipality
- Brantford
- Price per sq ft
- $294 (21% below condo townhouses in Brantford, $373)
Interior
- Bedrooms
- 3 above ground
- Bathrooms
- 1 × 2-piece (second), 1 × 4-piece (third), 1 × 4-piece (third)
- Rooms
- 7 above ground
- Family room or den
- Yes
- Fireplace
- No
- Laundry
- In-Suite Laundry, Ensuite
- Features
- Separate Heating Controls, Separate Hydro Meter, Water Heater
Heating, cooling and services
- Heating
- Heat Pump, Electric
- Air conditioning
- Central Air
Building and exterior
- Style
- 3-Storey
- Exterior
- Brick, Stone
- Roof
- Asphalt Shingle
- Foundation
- Concrete
- Age
- New
Parking
- Total parking
- 1
- Driveway and parking
- Reserved/Assigned
Condo
- Monthly fee
- $259
- Fee includes
- Common Elements Included, Building Insurance Included
- Balcony
- Terrace
- Exposure
- South
- Pets
- Yes-with Restrictions
- Property manager
- Property Management Guild
More
- Possession
- 30 Days/TBA
- Nearby
- Public Transit, Hospital, Park
- Cross street
- Powerline Road and Park Road North
Rooms
| Room | Level | Size | Features |
|---|---|---|---|
| Living Room | Second | 5.21 × 2.77 m (17'1" × 9'1") | Laminate, Pot Lights, Overlooks Dining |
| Dining Room | Second | 3.84 × 3.04 m (12'7" × 10') | Laminate, Open Concept, Overlooks Living |
| Kitchen | Second | 2.59 × 3.16 m (8'6" × 10'4") | Laminate, Quartz Counter, Stainless Steel Appl |
| Breakfast | Second | 3.04 × 4.9 m (10' × 16'1") | Laminate |
| Primary Bedroom | Third | 3.04 × 4.9 m (10' × 16'1") | Broadloom, Walk-In Closet(s), 4 Pc Ensuite |
| Bedroom 2 | Third | 2.71 × 3.23 m (8'11" × 10'7") | Broadloom, Closet |
| Bedroom 3 | Third | 2.71 × 3.53 m (8'11" × 11'7") | Broadloom, Closet |
Listed by SUTTON GROUP QUANTUM REALTY INC..
Listing information provided by PropTx Innovations Inc. and TRREB; deemed reliable but not guaranteed accurate by PropTx.
Similar homes nearby
See more in Brantford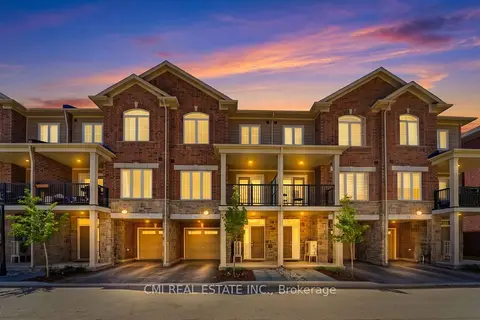
$499,000
Reduced $20,000
2 bd3 ba2 pk1400-1599 ft²
677 Park Road N 126
Brantford
Condo Townhouse · MLS® X13667432 · CMI REAL ESTATE INC.
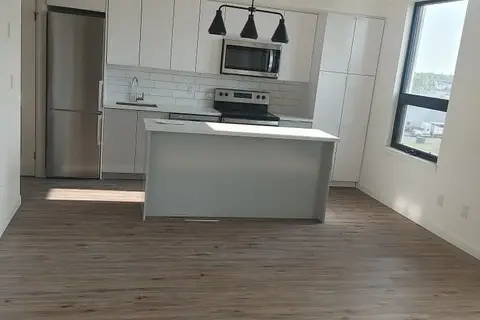
$499,999
2 bd2 ba1 pk800-899 ft²
7 Erie Avenue 506
Brantford
Condo Apartment · MLS® X13701674 · ROYAL CANADIAN REALTY
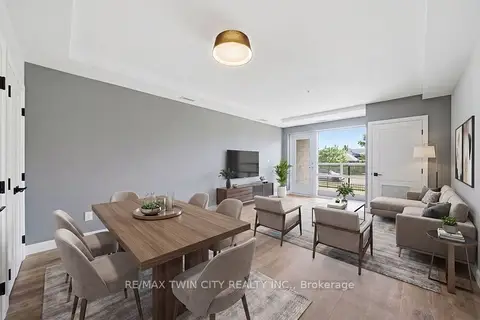
$487,900
2 bd2 ba2 pk900-999 ft²
34 Norman Street 108
Brantford
Condo Apartment · MLS® X13887182 · RE/MAX TWIN CITY REALTY INC.
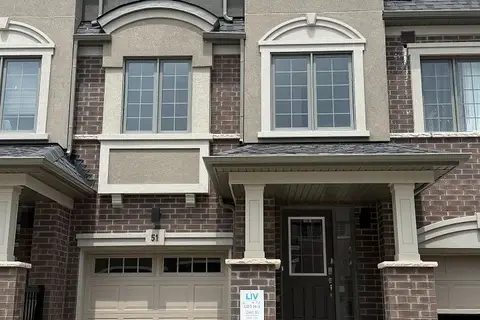
$524,990
Reduced $55,000
4 bd3 ba2 pk1400-1599 ft²
620 Colborne Street W 51
Brantford
Condo Townhouse · MLS® X13455212 · SPECTRUM REALTY SERVICES INC.
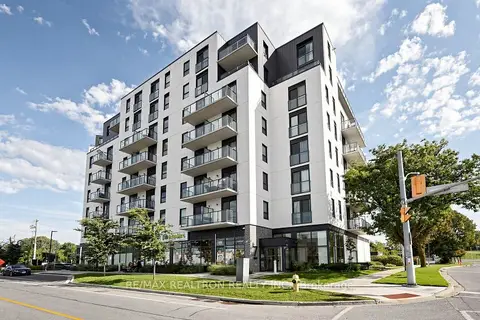
$525,800
3 bd2 ba1 pk800-899 ft²
7 Erie Avenue 803
Brantford
Condo Apartment · MLS® X13749870 · RE/MAX REALTRON REALTY INC.
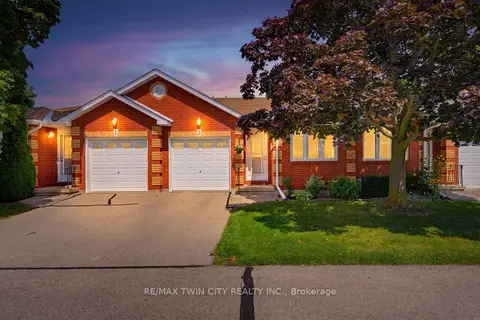
$529,900
2+1 bd2 ba2 pk1000-1199 ft²
1 Buchanan Crescent 2
Brantford
Condo Townhouse · MLS® X13716158 · RE/MAX TWIN CITY REALTY INC.
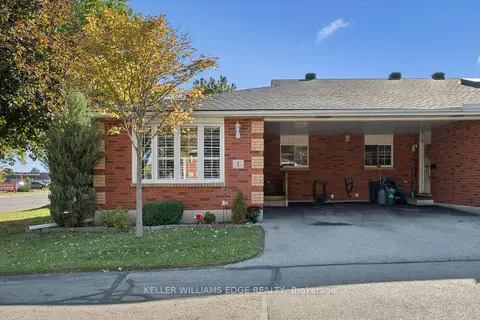
$540,000
2+1 bd2 ba2 pk1000-1199 ft²
570 West Street W 1
Brantford
Condo Townhouse · MLS® X13880546 · KELLER WILLIAMS EDGE REALTY
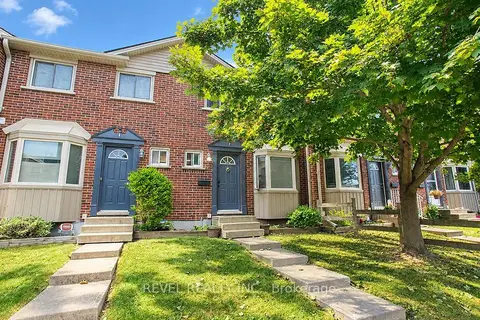
$448,900
3 bd2 ba1 pk1000-1199 ft²
151 Brantwood Park Road F
Brantford
Condo Townhouse · MLS® X13818612 · REVEL REALTY INC.