677 Park Road N 126
Brantford, N3R 0C2
$499,000
Reduced $20,000 from $519,000
- 2 bedrooms
- 3 bathrooms
- 2 parking
- 1400-1599 sq ft
Listed 69 days ago · MLS® X13667432
About this home
Welcome to this beautiful three-storey, back-to-back condominium townhouse, where modern comfort meets everyday convenience. Thoughtfully designed with approximately 1,429 sq. ft. of living space, this inviting home offers a bright, open-concept layout that's perfect for relaxing or entertaining. The spacious living and dining areas flow seamlessly into a contemporary kitchen featuring granite countertops, a stylish backsplash, ceramic tile flooring, and plenty of cabinet space to inspire your culinary creations. Upstairs, you'll find two generously sized bedrooms, a versatile den that's ideal for a home office, reading nook, or nursery, and two full bathrooms designed for comfort and functionality. Complete with a built-in single-car garage and situated in a welcoming Brantford neighborhood close to parks, schools, shopping, restaurants, and major commuter routes, this home offers the perfect balance of style, comfort, and low-maintenance living. Whether you're purchasing your first home, looking to downsize, or seeking a smart investment, this charming property is ready to welcome you home.
Details
- Type
- Condo Townhouse
- Style
- 3-Storey
- Size
- 1400-1599 sq ft
- Basement
- None
- Garage
- Built-In
- Kitchens
- 1
- Property tax
- $3,856 (2025)
- Maintenance fee
- $258/month
- Municipality
- Brantford
- Price per sq ft
- $333 (11% below condo townhouses in Brantford, $373)
Interior
- Bedrooms
- 2 above ground
- Bathrooms
- 1 × 2-piece (main), 2 × 3-piece (second)
- Rooms
- 6 above ground
- Family room or den
- No
- Fireplace
- No
Heating, cooling and services
- Heating
- Forced Air, Gas
- Air conditioning
- Central Air
Building and exterior
- Style
- 3-Storey
- Exterior
- Stone, Brick
- Roof
- Asphalt Shingle
- Foundation
- Poured Concrete
Parking
- Garage spaces
- 1
- Total parking
- 2
Condo
- Monthly fee
- $258
- Fee includes
- Parking Included
- Balcony
- Open
- Exposure
- West
- Pets
- Yes-with Restrictions
- Property manager
- Property Management Guild
More
- Possession
- Immediate
- Cross street
- Wayne Gretzky Pkwy / Powerline Rd
Rooms
| Room | Level | Size | Features |
|---|---|---|---|
| Living Room | Ground | 4.52 × 5.91 m (14'10" × 19'5") | |
| Dining Room | Ground | 2.08 × 3.13 m (6'10" × 10'3") | |
| Kitchen | Ground | 4.37 × 2.77 m (14'4" × 9'1") | |
| Primary Bedroom | Second | 5.17 × 3.14 m (17' × 10'4") | |
| Bedroom | Second | 4.3 × 2.76 m (14'1" × 9'1") | |
| Den | Second | 3.61 × 2.12 m (11'10" × 6'11") |
History of this address
9 earlier listings at this address, with sold and leased prices. Create a free account or sign in to see them.
Listed by CMI REAL ESTATE INC..
Listing information provided by PropTx Innovations Inc. and TRREB; deemed reliable but not guaranteed accurate by PropTx.
Similar homes nearby
See more in Brantford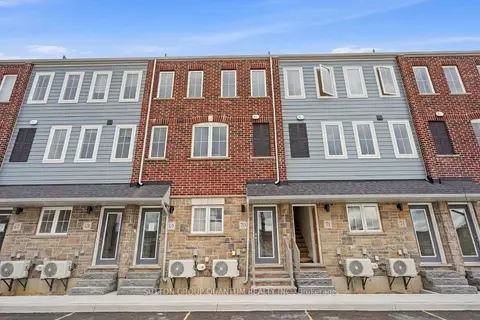
$499,000
Reduced $30,000
3 bd3 ba1 pk1600-1799 ft²
677 Park Road N 70
Brantford
Condo Townhouse · MLS® X13462252 · SUTTON GROUP QUANTUM REALTY INC.
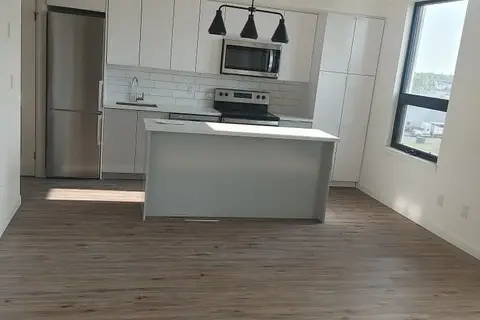
$499,999
2 bd2 ba1 pk800-899 ft²
7 Erie Avenue 506
Brantford
Condo Apartment · MLS® X13701674 · ROYAL CANADIAN REALTY
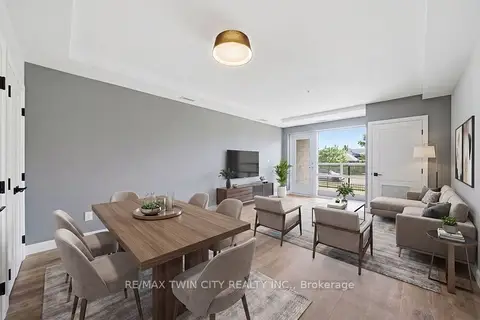
$487,900
2 bd2 ba2 pk900-999 ft²
34 Norman Street 108
Brantford
Condo Apartment · MLS® X13887182 · RE/MAX TWIN CITY REALTY INC.
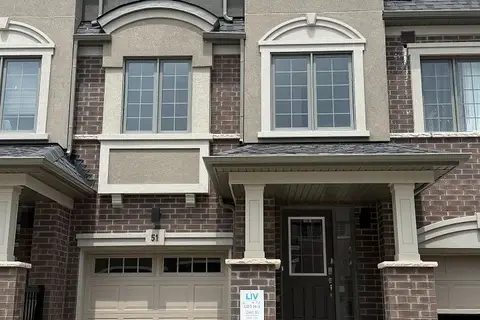
$524,990
Reduced $55,000
4 bd3 ba2 pk1400-1599 ft²
620 Colborne Street W 51
Brantford
Condo Townhouse · MLS® X13455212 · SPECTRUM REALTY SERVICES INC.
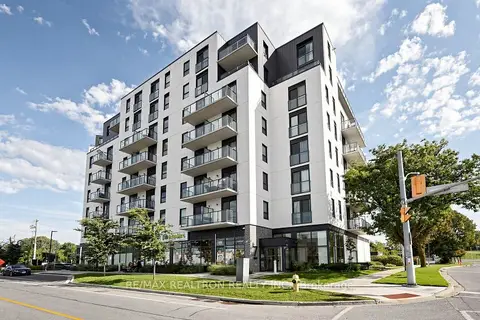
$525,800
3 bd2 ba1 pk800-899 ft²
7 Erie Avenue 803
Brantford
Condo Apartment · MLS® X13749870 · RE/MAX REALTRON REALTY INC.
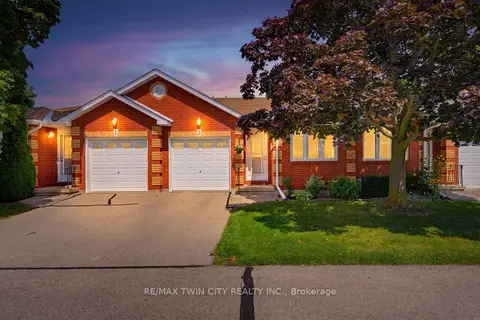
$529,900
2+1 bd2 ba2 pk1000-1199 ft²
1 Buchanan Crescent 2
Brantford
Condo Townhouse · MLS® X13716158 · RE/MAX TWIN CITY REALTY INC.
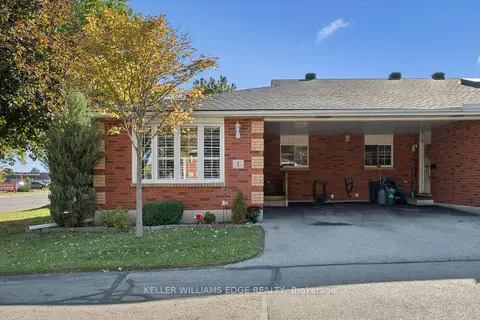
$540,000
2+1 bd2 ba2 pk1000-1199 ft²
570 West Street W 1
Brantford
Condo Townhouse · MLS® X13880546 · KELLER WILLIAMS EDGE REALTY
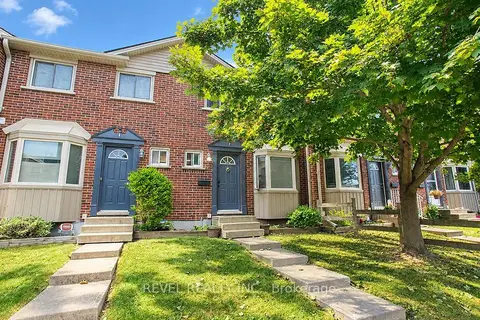
$448,900
3 bd2 ba1 pk1000-1199 ft²
151 Brantwood Park Road F
Brantford
Condo Townhouse · MLS® X13818612 · REVEL REALTY INC.