151 Brantwood Park Road F
Brantford, N3P 1X9
$448,900
- 3 bedrooms
- 2 bathrooms
- 1 parking
- 1000-1199 sq ft
Listed 27 days ago · MLS® X13818612
About this home
RENOVATED + RAVINE BACKING townhouse in the NORTH END of Brantford! Welcome to 151F Brantwood Park Road, where a beautifully updated interior meets one of the best locations within this sought-after North End community. Tucked away from the main road and backing directly onto the ravine, this 3-bedroom, 1.5-bathroom townhome offers a peaceful, private setting that truly sets it apart. Step inside to a bright, modern interior that has been thoughtfully updated from top to bottom. The brand-new eat-in kitchen features a fresh, contemporary design, while new flooring throughout and beautifully updated bathrooms create a cohesive, move-in ready feel. Modern finishes and neutral decor make it easy to simply unpack and enjoy. The spacious main living area is filled with natural light, with patio doors opening to your private outdoor space overlooking the ravine-the perfect backdrop for morning coffee, summer evenings, beautiful gardens or simply enjoying the added privacy of having no rear neighbours. Upstairs you'll find three comfortable bedrooms and an updated bathroom, while the partially finished lower level provides valuable additional living space with plenty of flexibility for a rec room, home office, playroom or gym. Another standout feature of this complex is the abundance of additional parking-an increasingly hard-to-find convenience in condo townhouse living and ideal for households with multiple vehicles or visiting guests. Located in Brantford's highly desirable North End, you'll be close to excellent schools, parks, shopping, restaurants and everyday amenities, with quick access to Highway 403 for commuters. Fully renovated, ravine backing and move-in ready; this is condo living without the compromise.
Details
- Type
- Condo Townhouse
- Style
- 2-Storey
- Age
- 31-50 years
- Size
- 1000-1199 sq ft
- Basement
- Full, Partially Finished
- Garage
- None
- Kitchens
- 1
- Property tax
- $2,823 (2026)
- Maintenance fee
- $340/month
- Municipality
- Brantford
- Price per sq ft
- $408 (10% above condo townhouses in Brantford, $373)
Interior
- Bedrooms
- 3 above ground
- Bathrooms
- 1 × 2-piece (main), 1 × 3-piece (second)
- Rooms
- 8 above ground + 2 below
- Family room or den
- No
- Fireplace
- Electric, Living Room
- Laundry
- In-Suite Laundry, Ensuite
- Features
- Floor Drain
Heating, cooling and services
- Heating
- Forced Air, Gas
- Air conditioning
- Central Air
Building and exterior
- Style
- 2-Storey
- Exterior
- Brick, Vinyl Siding
- Roof
- Asphalt Shingle
- Foundation
- Poured Concrete
- Age
- 31-50 years
Parking
- Total parking
- 1
- Driveway and parking
- Surface
Condo
- Monthly fee
- $340
- Fee includes
- Building Insurance Included, Common Elements Included, Parking Included
- Amenities
- BBQs Allowed
- Exposure
- West
- View
- Creek/Stream
- Pets
- Yes-with Restrictions
- Property manager
- Wilson Blanchard
More
- Possession
- Flexible
- Nearby
- Library, Park, Place Of Worship, Public Transit, Ravine, School
- Cross street
- Dunsdon and Brantwood Park
Rooms
| Room | Level | Size | Features |
|---|---|---|---|
| Foyer | Main | 6.15 × 0.91 m (20'2" × 3') | |
| Kitchen | Main | 5.61 × 2.57 m (18'5" × 8'5") | Eat-in Kitchen |
| Living Room | Main | 4.44 × 3.63 m (14'7" × 11'11") | |
| Primary Bedroom | Second | 3.4 × 4.27 m (11'2" × 14') | |
| Bedroom | Second | 3.91 × 2.57 m (12'10" × 8'5") | |
| Bedroom | Second | 2.29 × 2.77 m (7'6" × 9'1") | |
| Other | Basement | 4.9 × 3.4 m (16'1" × 11'2") | |
| Other | Basement | 2.72 × 3.1 m (8'11" × 10'2") |
Location
Location is approximate. See nearby homes on the map
Recent sales nearby
See what similar homes within 1 km sold for in the last year. Create a free account or sign in to see them.
The neighbourhood
Getting around Car-dependent
No subway, LRT or GO station within a short trip.
Within a 10-minute walk: no grocery stores, 2 cafés and restaurants, 5 parks. Nearest park: Florence Buchanan Park (350 m).
Schools nearby
Elementary
- Notre Dame School Catholic
EQAO: Gr 6 reading 92%, math 28%6 min walk - Branlyn Community School
EQAO: Gr 6 reading 85%, math 39%8 min walk - Banbury Heights School
EQAO: Gr 6 reading 68%, math 40%10 min walk - Brier Park Public School
EQAO: Gr 6 reading 78%, math 41%1.5 km
EQAO: share of students meeting the provincial standard (2024–25). Ontario average: Gr 6 reading 86%, math 51%; Gr 9 math 55%; literacy test 83%.
Closest schools, not school zones. Check which school serves this address with the school board before relying on it.
Who lives here postal area N3P
- Owners / renters
- 75% / 25%
- Median household income
- $92,000
- Average age
- 40
- Children under 15
- 18%
- Homes
- 60% detached, 15% high-rise
- Commute by transit
- 2%
- Population
- 8,542
Languages spoken most at home besides English: Punjabi (Panjabi) 0.9%, Spanish 0.7%, Vietnamese 0.6%, Tagalog (Pilipino, Filipino) 0.6%.
Safety
Crime Severity Index for Brantford police: 84 vs 57 for Ontario (2025).
Police-reported figures for the whole police service area, not this street. Rates use the area’s resident population.
Distances are approximate. Places © OpenStreetMap contributors. Neighbourhood figures: Statistics Canada, 2021 Census. School results: EQAO via Ontario Data Catalogue (Open Government Licence – Ontario). Crime Severity Index: Statistics Canada.
Living here
Commute
To Union Station (downtown Toronto): 86 km. Transit times · Driving times
Noise Nothing major nearby
No highway within 500 m, rail line within 300 m, or airport flight path nearby.
Distances from the map, not noise measurements. Visit at rush hour to judge for yourself.
Internet High-speed
50/10 Mbps or faster available here by cable, fibre or DSL (the federal high-speed target).
From the federal broadband map. Check exact speeds and providers for the address.
Roads, rail, airports and planned stations © OpenStreetMap contributors. Internet: Innovation, Science and Economic Development Canada, National Broadband Data.
Listed by REVEL REALTY INC..
Listing information provided by PropTx Innovations Inc. and TRREB; deemed reliable but not guaranteed accurate by PropTx.
Similar homes nearby
See more in Brantford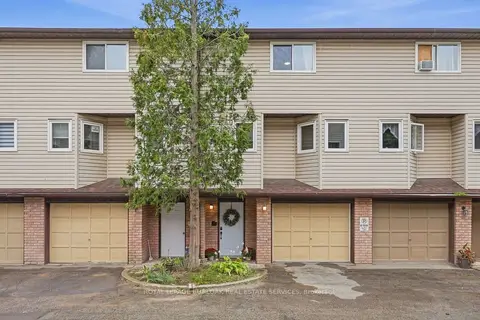
$439,000
3 bd2 ba2 pk1400-1599 ft²
22 Bond Street N D
Brantford
Condo Townhouse · MLS® X13829722 · ROYAL LEPAGE BURLOAK REAL ESTATE SERVICES
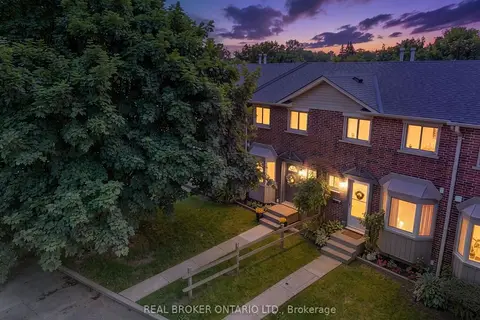
$434,900
3 bd2 ba1 pk1000-1199 ft²
149 Brantwood Park Road D
Brantford
Condo Townhouse · MLS® X13861492 · REAL BROKER ONTARIO LTD.
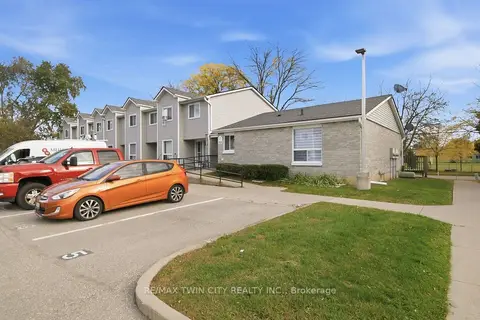 New
$430,000
2 bd1 ba1 pk1000-1199 ft²
492 Grey Street 5
Brantford
Condo Townhouse · MLS® X14092482 · RE/MAX TWIN CITY REALTY INC.
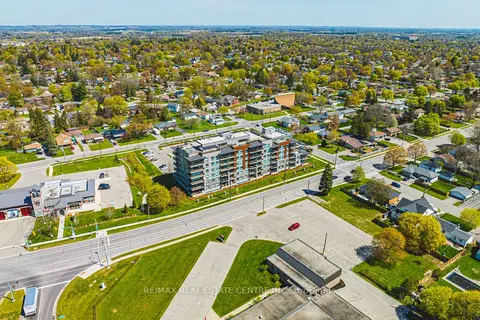
$429,900
Reduced $5,100
1+1 bd1 ba1 pk600-699 ft²
34 Norman Street 111
Brantford
Condo Apartment · MLS® X13107746 · RE/MAX REAL ESTATE CENTRE INC.
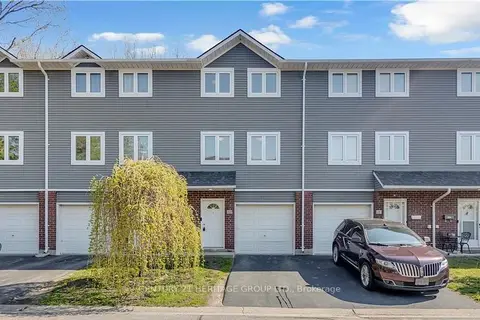
$429,900
4 bd2 ba2 pk1200-1399 ft²
52 Harris Avenue D
Brantford
Condo Townhouse · MLS® X13805800 · CENTURY 21 HERITAGE GROUP LTD.
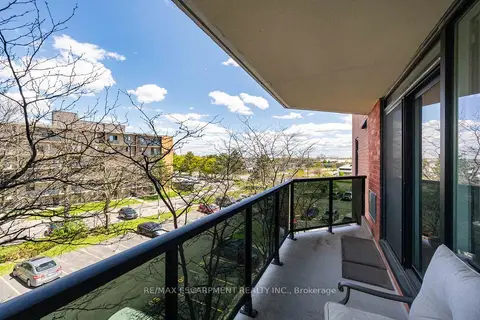
$409,900
2 bd1 ba1 pk900-999 ft²
9 Bonheur Court 401
Brantford
Condo Apartment · MLS® X13212472 · RE/MAX ESCARPMENT REALTY INC.
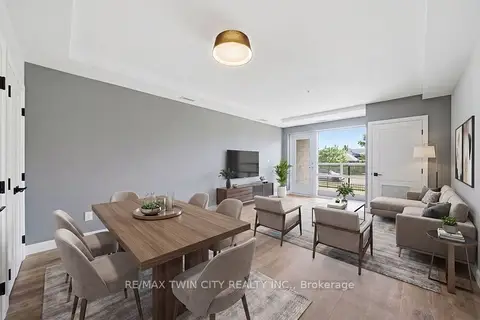
$487,900
2 bd2 ba2 pk900-999 ft²
34 Norman Street 108
Brantford
Condo Apartment · MLS® X13887182 · RE/MAX TWIN CITY REALTY INC.
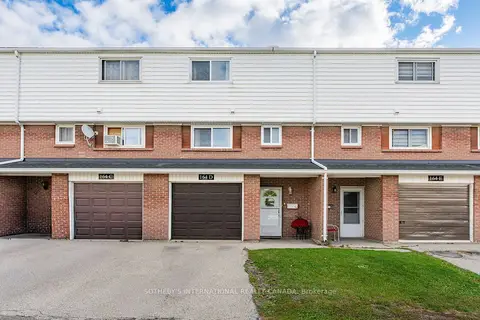
$399,000
3 bd2 ba1 pk1000-1199 ft²
164 Henry Street D
Brantford
Condo Townhouse · MLS® X14006656 · SOTHEBY'S INTERNATIONAL REALTY CANADA