9 Bonheur Court 401
Brantford, N3P 1Z5 · More in this building
$409,900
- 2 bedrooms
- 1 bathrooms
- 1 parking
- 900-999 sq ft
Listed 144 days ago · MLS® X13212472
About this home
Modern Style Meets Total Convenience!Step into a unit that truly outshines the rest. Bathed in an abundance of natural light, this top-floor home has been transformed into a sleek, open-concept masterpiece. The 2025 kitchen and bathroom makeovers make this property a standout, featuring crisp white cabinetry, elegant quartz countertops, and a social island with seating for two.Relax in the expansive living area or head through the patio doors to your private balcony-the perfect spot for morning coffee where you can enjoy the fresh air and the peace of mind of seeing your vehicle parked below. With chic neutral grey tones, durable laminate flooring, and brand-new 2025 in-suite laundry, this move-in-ready gem is minutes from the highway and all the amenities you need.
Details
- Type
- Condo Apartment
- Style
- Apartment
- Age
- 31-50 years
- Size
- 900-999 sq ft
- Basement
- None
- Garage
- None
- Kitchens
- 1
- Property tax
- $2,612 (2026)
- Maintenance fee
- $554/month
- Municipality
- Brantford
- Price per sq ft
- $432 (about the same as condo apartments in Brantford)
- Fee per sq ft
- $0.58/month
Interior
- Bedrooms
- 2 above ground
- Bathrooms
- 1 × 3-piece
- Rooms
- 6 above ground
- Family room or den
- No
- Fireplace
- No
- Laundry
- In-Suite Laundry, Ensuite
- Features
- Intercom, Primary Bedroom - Main Floor
Heating, cooling and services
- Heating
- Forced Air, Electric
- Air conditioning
- Wall Unit(s)
Building and exterior
- Style
- Apartment
- Exterior
- Brick
- Age
- 31-50 years
Parking
- Total parking
- 1
Condo
- Monthly fee
- $554
- Fee includes
- Building Insurance Included, Common Elements Included, Water Included
- Locker
- Exclusive
- Balcony
- Juliette
- Exposure
- East
- Pets
- Yes-with Restrictions
- Property manager
- Wilson Blanchard
More
- Possession
- TBA
- Cross street
- SYMPATICA CRESCENT
Rooms
| Room | Level | Size | Features |
|---|---|---|---|
| Kitchen | Main | 3.73 × 3.71 m (12'3" × 12'2") | Modern Kitchen |
| Living Room | Main | 15.5 × 11.2 m (50'10" × 36'9") | |
| Dining Room | Main | 12.5 × 9.4 m (41' × 30'10") | |
| Laundry | Main | 5.7 × 3.1 m (18'8" × 10'2") | |
| Bathroom | Main | 8.7 × 5.6 m (28'7" × 18'4") | 3 Pc Bath |
| Bedroom | Main | 13.9 × 13.6 m (45'7" × 44'7") | |
| Bedroom 2 | Main | 12.5 × 9.1 m (41' × 29'10") |
Location
Location is approximate. See nearby homes on the map
Recent sales nearby
See what similar homes within 1 km sold for in the last year. Create a free account or sign in to see them.
The neighbourhood
Getting around Somewhat walkable
No subway, LRT or GO station within a short trip.
Within a 10-minute walk: 1 grocery store, 6 cafés and restaurants, 2 parks, 1 pharmacy. Nearest grocery: Food Basics (950 m). Nearest park: Bridal Path Park (400 m).
Schools nearby
Elementary
- Branlyn Community School
EQAO: Gr 6 reading 85%, math 39%9 min walk - Notre Dame School Catholic
EQAO: Gr 6 reading 92%, math 28%11 min walk - Banbury Heights School
EQAO: Gr 6 reading 68%, math 40%1.5 km - Brier Park Public School
EQAO: Gr 6 reading 78%, math 41%1.9 km
EQAO: share of students meeting the provincial standard (2024–25). Ontario average: Gr 6 reading 86%, math 51%; Gr 9 math 55%; literacy test 83%.
Closest schools, not school zones. Check which school serves this address with the school board before relying on it.
Who lives here postal area N3P
- Owners / renters
- 75% / 25%
- Median household income
- $92,000
- Average age
- 40
- Children under 15
- 18%
- Homes
- 60% detached, 15% high-rise
- Commute by transit
- 2%
- Population
- 8,542
Languages spoken most at home besides English: Punjabi (Panjabi) 0.9%, Spanish 0.7%, Vietnamese 0.6%, Tagalog (Pilipino, Filipino) 0.6%.
Safety
Crime Severity Index for Brantford police: 84 vs 57 for Ontario (2025).
Police-reported figures for the whole police service area, not this street. Rates use the area’s resident population.
Distances are approximate. Places © OpenStreetMap contributors. Neighbourhood figures: Statistics Canada, 2021 Census. School results: EQAO via Ontario Data Catalogue (Open Government Licence – Ontario). Crime Severity Index: Statistics Canada.
Living here
Commute
To Union Station (downtown Toronto): 87 km. Transit times · Driving times
Noise Nothing major nearby
No highway within 500 m, rail line within 300 m, or airport flight path nearby.
Distances from the map, not noise measurements. Visit at rush hour to judge for yourself.
Internet High-speed
50/10 Mbps or faster available here by cable, fibre or DSL (the federal high-speed target).
From the federal broadband map. Check exact speeds and providers for the address.
Roads, rail, airports and planned stations © OpenStreetMap contributors. Internet: Innovation, Science and Economic Development Canada, National Broadband Data.
Listed by RE/MAX ESCARPMENT REALTY INC..
Listing information provided by PropTx Innovations Inc. and TRREB; deemed reliable but not guaranteed accurate by PropTx.
Similar homes nearby
See more in Brantford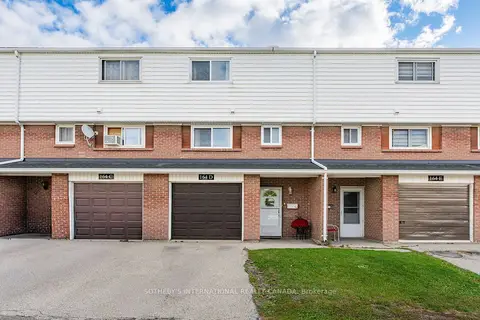
$399,000
3 bd2 ba1 pk1000-1199 ft²
164 Henry Street D
Brantford
Condo Townhouse · MLS® X14006656 · SOTHEBY'S INTERNATIONAL REALTY CANADA
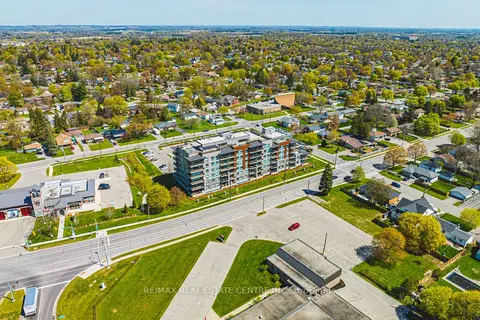
$429,900
Reduced $5,100
1+1 bd1 ba1 pk600-699 ft²
34 Norman Street 111
Brantford
Condo Apartment · MLS® X13107746 · RE/MAX REAL ESTATE CENTRE INC.
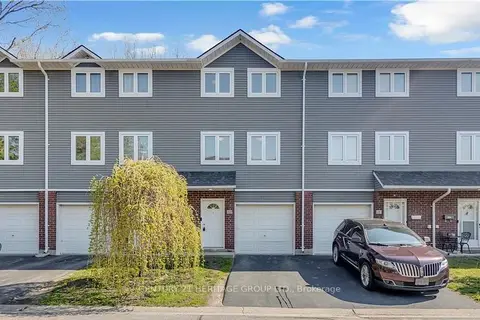
$429,900
4 bd2 ba2 pk1200-1399 ft²
52 Harris Avenue D
Brantford
Condo Townhouse · MLS® X13805800 · CENTURY 21 HERITAGE GROUP LTD.
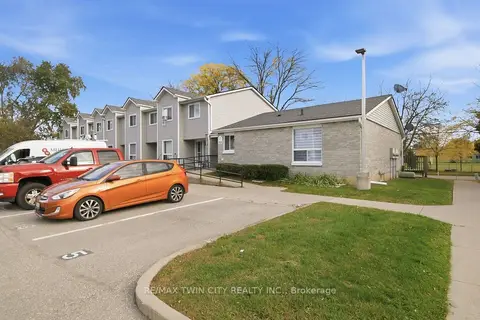 New
$430,000
2 bd1 ba1 pk1000-1199 ft²
492 Grey Street 5
Brantford
Condo Townhouse · MLS® X14092482 · RE/MAX TWIN CITY REALTY INC.
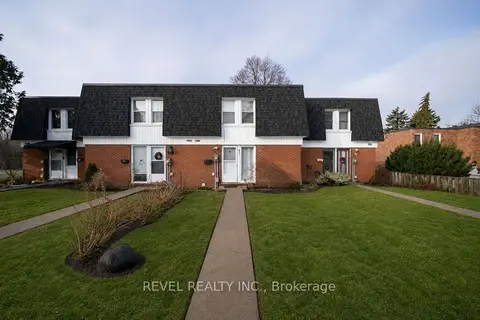
$387,000
3 bd2 ba1 pk900-999 ft²
273 Elgin Street 41
Brantford
Condo Townhouse · MLS® X13871314 · REVEL REALTY INC.
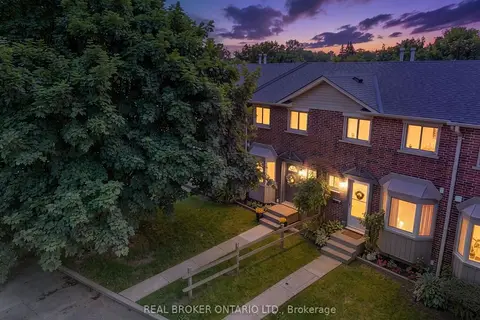
$434,900
3 bd2 ba1 pk1000-1199 ft²
149 Brantwood Park Road D
Brantford
Condo Townhouse · MLS® X13861492 · REAL BROKER ONTARIO LTD.
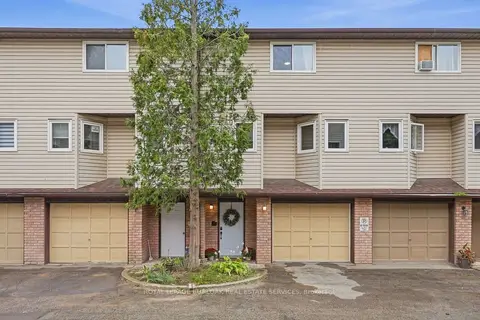
$439,000
3 bd2 ba2 pk1400-1599 ft²
22 Bond Street N D
Brantford
Condo Townhouse · MLS® X13829722 · ROYAL LEPAGE BURLOAK REAL ESTATE SERVICES
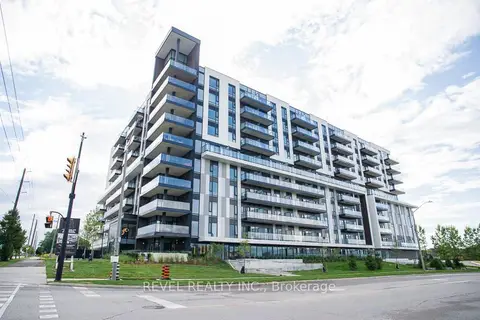
$379,900
1 bd2 ba1 pk600-699 ft²
575 Conklin Road 226
Brantford
Condo Apartment · MLS® X13754708 · REVEL REALTY INC.