575 Conklin Road 226
Brantford, N3T 0B9 · More in this building
$379,900
- 1 bedrooms
- 2 bathrooms
- 1 parking
- 600-699 sq ft
Listed 42 days ago · MLS® X13754708
About this home
Welcome to The Ambrose Condos - an exceptional residence that seamlessly blends luxury, modern design, and effortless living. Ideal for first-time buyers, professionals, and those seeking to downsize without compromise, each thoughtfully designed suite supports a low-maintenance lifestyle tailored to today's busy schedules. Showcasing striking architecture, this is the first design of its kind in the West Brant community, delivering both sophistication and convenience. The meticulously designed foyer sets the tone, offering a refined and contemporary welcome that leaves a lasting impression on residents and guests alike from its porcelain tile floors, modern lighting and comfortable but sophisticated conversation areas. Residents enjoy an outstanding selection of amenities that set a new standard for condominium living in Brantford. A fully equipped fitness centre, outdoor track, and dedicated yoga studio provide convenient wellness options, while the elegant party room with beautiful views is perfectly suited for hosting larger gatherings. Each suite is appointed with premium finishes, including luxury vinyl plank flooring, quartz countertops in both kitchens and bathrooms, private outdoor terraces for seasonal enjoyment, and the convenience of in-suite laundry. Additional features such as covered parking and secure storage lockers further enhance everyday ease and functionality. The Ambrose Condos offer a superior blend of quality craftsmanship, elevated style, and lifestyle-focused amenities. This is a truly exceptional living experience.
Details
- Type
- Condo Apartment
- Style
- 1 Storey/Apt
- Age
- New
- Size
- 600-699 sq ft
- Basement
- None
- Garage
- None
- Kitchens
- 1
- Property tax
- $1 (2026)
- Maintenance fee
- $416/month
- Municipality
- Brantford
- Price per sq ft
- $585 (40% above condo apartments in Brantford, $419)
- Fee per sq ft
- $0.64/month
Interior
- Bedrooms
- 1 above ground
- Bathrooms
- 1 × 4-piece (main), 1 × 3-piece (main)
- Rooms
- 6 above ground
- Family room or den
- No
- Fireplace
- No
- Laundry
- In-Suite Laundry, Ensuite
Heating, cooling and services
- Heating
- Forced Air, Gas
- Air conditioning
- Central Air
Building and exterior
- Style
- 1 Storey/Apt
- Exterior
- Concrete Poured, Stucco (Plaster)
- Roof
- Asphalt Rolled
- Foundation
- Concrete
- Age
- New
Parking
- Total parking
- 1
- Driveway and parking
- Covered
Condo
- Monthly fee
- $416
- Fee includes
- Building Insurance Included
- Amenities
- BBQs Allowed, Elevator, Exercise Room, Media Room, Party Room/Meeting Room, Rooftop Deck/Garden
- Locker
- Exclusive
- Balcony
- Open
- Exposure
- North
- Pets
- Yes-with Restrictions
- Property manager
- Larlyn Property Management
More
- Possession
- Flexible
- Nearby
- Park, School
- Cross street
- Shellard and Conklin
Rooms
| Room | Level | Size | Features |
|---|---|---|---|
| Den | Main | 1.73 × 3.02 m (5'8" × 9'11") | |
| Kitchen | Main | 2.59 × 2.74 m (8'6" × 9') | |
| Living Room | Main | 3.33 × 3.61 m (10'11" × 11'10") | |
| Primary Bedroom | Main | 2.69 × 2.77 m (8'10" × 9'1") |
History of this address
2 earlier listings at this address, with sold and leased prices. Create a free account or sign in to see them.
Location
Location is approximate. See nearby homes on the map
Recent sales nearby
See what similar homes within 1 km sold for in the last year. Create a free account or sign in to see them.
The neighbourhood
Getting around Car-dependent
No subway, LRT or GO station within a short trip.
Within a 10-minute walk: no grocery stores, 1 cafés and restaurants, 2 parks. Nearest park: Edith Monture Park (400 m).
Schools nearby
Elementary
- Ryerson Heights Elementary School3 min walk
- St. Gabriel Catholic Elementary School Catholic
EQAO: Gr 6 reading 85%, math 56%7 min walk - St. Basil Catholic Elementary School Catholic
EQAO: Gr 6 reading 91%, math 57%1.3 km - Walter Gretzky Elementary School
EQAO: Gr 6 reading 66%, math 24%1.4 km
Secondary
- Assumption College School Catholic
EQAO: Gr 9 math 51%, literacy test 91%5 min walk
EQAO: share of students meeting the provincial standard (2024–25). Ontario average: Gr 6 reading 86%, math 51%; Gr 9 math 55%; literacy test 83%.
Closest schools, not school zones. Check which school serves this address with the school board before relying on it.
Who lives here postal area N3T
- Owners / renters
- 66% / 34%
- Median household income
- $86,000
- Average age
- 40
- Children under 15
- 19%
- Homes
- 65% detached, 12% high-rise
- Commute by transit
- 4%
- Population
- 37,406
Languages spoken most at home besides English: Punjabi (Panjabi) 3.1%, Urdu 0.6%, Polish 0.6%, Gujarati 0.5%.
Safety
Crime Severity Index for Brantford police: 84 vs 57 for Ontario (2025).
Police-reported figures for the whole police service area, not this street. Rates use the area’s resident population.
Distances are approximate. Places © OpenStreetMap contributors. Neighbourhood figures: Statistics Canada, 2021 Census. School results: EQAO via Ontario Data Catalogue (Open Government Licence – Ontario). Crime Severity Index: Statistics Canada.
Living here
Commute
Noise Nothing major nearby
No highway within 500 m, rail line within 300 m, or airport flight path nearby.
Distances from the map, not noise measurements. Visit at rush hour to judge for yourself.
Internet High-speed
50/10 Mbps or faster available here by cable, fibre or DSL (the federal high-speed target).
From the federal broadband map. Check exact speeds and providers for the address.
Roads, rail, airports and planned stations © OpenStreetMap contributors. Internet: Innovation, Science and Economic Development Canada, National Broadband Data.
Listed by REVEL REALTY INC..
Listing information provided by PropTx Innovations Inc. and TRREB; deemed reliable but not guaranteed accurate by PropTx.
Similar homes nearby
See more in Brantford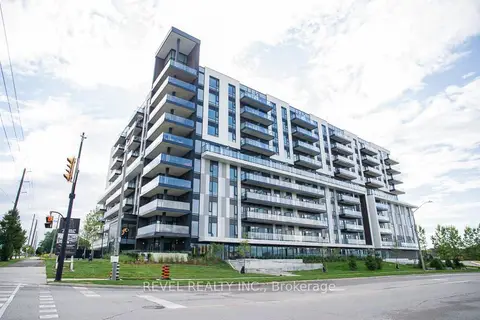
$379,900
1 bd2 ba1 pk600-699 ft²
575 Conklin Road 1010
Brantford
Condo Apartment · MLS® X13754928 · REVEL REALTY INC.
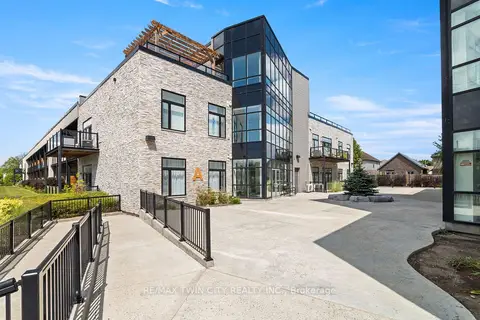
$379,000
2 bd1 ba2 pk800-899 ft²
85 A Morrell Street 207
Brantford
Condo Apartment · MLS® X13850664 · RE/MAX TWIN CITY REALTY INC.
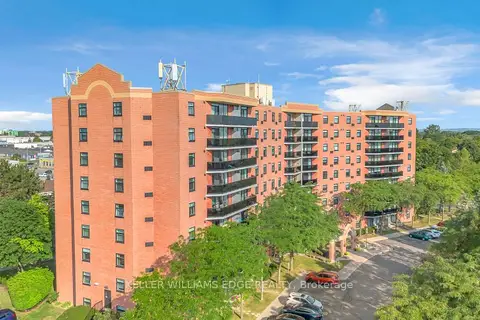
$375,000
Reduced $24,000
2 bd1 ba1 pk900-999 ft²
9 Bonheur Court 815
Brantford
Condo Apartment · MLS® X13686402 · KELLER WILLIAMS EDGE REALTY
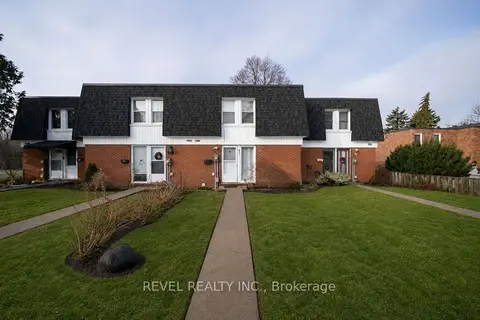
$387,000
3 bd2 ba1 pk900-999 ft²
273 Elgin Street 41
Brantford
Condo Townhouse · MLS® X13871314 · REVEL REALTY INC.
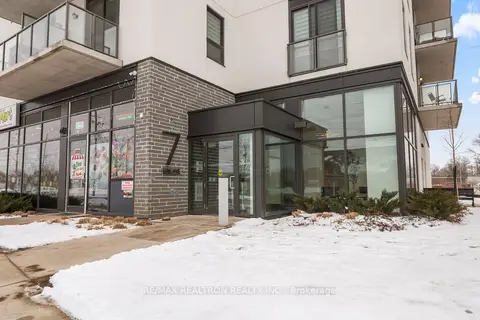
$369,900
1+1 bd1 ba1 pk500-599 ft²
7 Erie Avenue 613
Brantford
Condo Apartment · MLS® X13589678 · RE/MAX REALTRON REALTY INC.
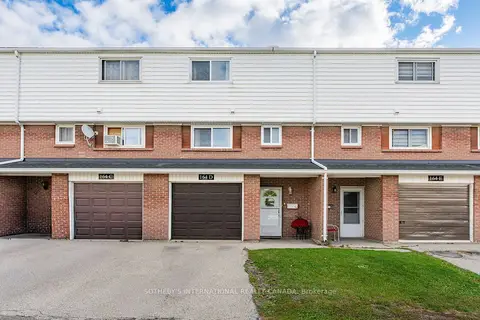
$399,000
3 bd2 ba1 pk1000-1199 ft²
164 Henry Street D
Brantford
Condo Townhouse · MLS® X14006656 · SOTHEBY'S INTERNATIONAL REALTY CANADA
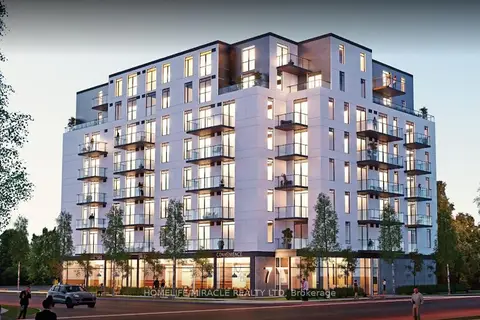
$349,999
2 bd2 ba1 pk800-899 ft²
7 Erie Avenue 414
Brantford
Condo Apartment · MLS® X13481576 · HOMELIFE/MIRACLE REALTY LTD
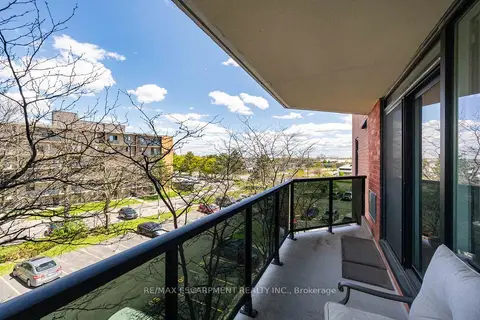
$409,900
2 bd1 ba1 pk900-999 ft²
9 Bonheur Court 401
Brantford
Condo Apartment · MLS® X13212472 · RE/MAX ESCARPMENT REALTY INC.