164 Henry Street D
Brantford, N3S 5C7
$399,000
- 3 bedrooms
- 2 bathrooms
- 1 parking
- 1000-1199 sq ft
Listed 7 days ago · MLS® X14006656
About this home
Welcome to 164 Henry Street, Unit D - a beautifully updated townhome offering stylish, low-maintenance living in the heart of Brantford. Ideally situated close to schools, parks, public transit, shopping and everyday amenities, this inviting home combines thoughtful updates, functional living space and the convenience of condo living. Offering 1,083 sq. ft. of finished living space, the home features a walk-out to the rear yard, an additional bonus room and a well-designed layout that makes everyday living and entertaining effortless. The main level welcomes you with a bright and functional open-concept feel, featuring a comfortable living room, well-appointed kitchen, inviting eat-in breakfast area and convenient powder room - creating a seamless space for both relaxing and hosting. Upstairs, three generously sized bedrooms provide comfortable accommodations, complemented by a beautifully updated four-piece bathroom. With new flooring throughout and freshly painted interiors, the home is truly move-in ready, allowing you to simply unpack and settle in. The lower level offers a practical utility area with laundry and additional storage, along with convenient access to the fully fenced rear yard - an ideal outdoor space for children, pets or enjoying some fresh air. Adding even more versatility, the converted garage has been thoughtfully transformed into a spacious recreation room, providing valuable additional living space and offering the flexibility to convert back to a garage if desired. Notable updates include a new fence (2026), roof (2025), hot water heater (2025), AC/heat ducts (2023) and windows (2022). With its move-in-ready condition, flexible living spaces and prime location, this home is an excellent opportunity for first-time buyers, young professionals or small families looking for comfort, convenience and low-maintenance living in Brantford.
Details
- Type
- Condo Townhouse
- Style
- 2-Storey
- Size
- 1000-1199 sq ft
- Basement
- Full, Walk-Out
- Garage
- Attached
- Kitchens
- 1
- Property tax
- $2,217 (2026)
- Maintenance fee
- $400/month
- Municipality
- Brantford
- Price per sq ft
- $363 (about the same as condo townhouses in Brantford)
Interior
- Bedrooms
- 3 above ground
- Bathrooms
- 1 × 2-piece (main), 1 × 4-piece (main)
- Rooms
- 5 above ground + 1 below
- Family room or den
- Yes
- Fireplace
- Natural Gas
- Laundry
- In Basement, Laundry Room
- Features
- Water Heater
Heating, cooling and services
- Heating
- Baseboard, Electric
- Air conditioning
- Wall Unit(s)
Building and exterior
- Style
- 2-Storey
- Exterior
- Aluminum Siding, Brick
- Outdoor
- Year Round Living
Parking
- Garage spaces
- 1
- Total parking
- 1
- Driveway and parking
- Private
Condo
- Monthly fee
- $400
- Fee includes
- Building Insurance Included, Water Included
- Amenities
- Visitor Parking
- Exposure
- East
- Pets
- Yes-with Restrictions
- Property manager
- Liz Kazi
More
- Possession
- Flexible
- Nearby
- Park, Place Of Worship, School Bus Route, Hospital, Public Transit, School
- Cross street
- Wayne Gretzky Pkwy
Rooms
| Room | Level | Size | Features |
|---|---|---|---|
| Kitchen | Main | 3.9 × 4.67 m (12'10" × 15'4") | Combined w/Dining |
| Living Room | Main | 3.43 × 5.26 m (11'3" × 17'3") | Carpet Free |
| Primary Bedroom | Second | 3.07 × 4.27 m (10'1" × 14') | Carpet Free |
| Bedroom | Second | 2.46 × 3.66 m (8'1" × 12') | Carpet Free |
| Bedroom | Second | 2.64 × 3.25 m (8'8" × 10'8") | Carpet Free |
Location
Location is approximate. See nearby homes on the map
Recent sales nearby
See what similar homes within 1 km sold for in the last year. Create a free account or sign in to see them.
The neighbourhood
Getting around Car-dependent
No subway, LRT or GO station within a short trip.
Within a 10-minute walk: no grocery stores, 4 cafés and restaurants, 1 park. Nearest park: Elgin Park (600 m).
Schools nearby
Elementary
- Holy Cross School Catholic
EQAO: Gr 6 reading 96%, math 31%13 min walk - King George School
EQAO: Gr 6 reading 76%, math 16%16 min walk - Woodman-Cainsville School
EQAO: Gr 6 reading 92%, math 44%1.3 km - Prince Charles Public School
EQAO: Gr 6 reading 53%, math 33%1.5 km
Secondary
- Grand Erie Learning Alternatives8 min walk
- Pauline Johnson Collegiate and Vocational School
EQAO: Gr 9 math 42%, literacy test 50%1.7 km - St. Mary Catholic Learning Centre Catholic1.8 km
EQAO: share of students meeting the provincial standard (2024–25). Ontario average: Gr 6 reading 86%, math 51%; Gr 9 math 55%; literacy test 83%.
Closest schools, not school zones. Check which school serves this address with the school board before relying on it.
Who lives here postal area N3S
- Owners / renters
- 61% / 39%
- Median household income
- $68,500
- Average age
- 40
- Children under 15
- 17%
- Homes
- 56% detached, 6% high-rise
- Commute by transit
- 3%
- Population
- 27,527
Languages spoken most at home besides English: Punjabi (Panjabi) 1.7%, Vietnamese 0.7%, Polish 0.4%, Spanish 0.4%.
Safety
Crime Severity Index for Brantford police: 84 vs 57 for Ontario (2025).
Police-reported figures for the whole police service area, not this street. Rates use the area’s resident population.
Distances are approximate. Places © OpenStreetMap contributors. Neighbourhood figures: Statistics Canada, 2021 Census. School results: EQAO via Ontario Data Catalogue (Open Government Licence – Ontario). Crime Severity Index: Statistics Canada.
Living here
Commute
To Union Station (downtown Toronto): 89 km. Transit times · Driving times
Noise Nothing major nearby
No highway within 500 m, rail line within 300 m, or airport flight path nearby.
Distances from the map, not noise measurements. Visit at rush hour to judge for yourself.
Internet High-speed
50/10 Mbps or faster available here by cable, fibre or DSL (the federal high-speed target).
From the federal broadband map. Check exact speeds and providers for the address.
Roads, rail, airports and planned stations © OpenStreetMap contributors. Internet: Innovation, Science and Economic Development Canada, National Broadband Data.
Listed by SOTHEBY'S INTERNATIONAL REALTY CANADA.
Listing information provided by PropTx Innovations Inc. and TRREB; deemed reliable but not guaranteed accurate by PropTx.
Similar homes nearby
See more in Brantford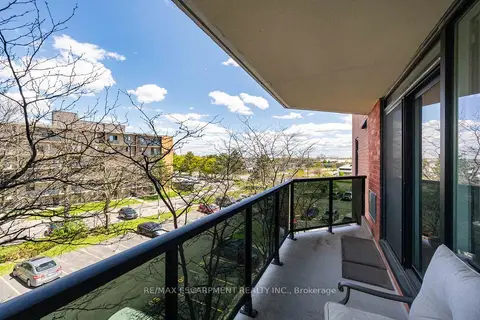
$409,900
2 bd1 ba1 pk900-999 ft²
9 Bonheur Court 401
Brantford
Condo Apartment · MLS® X13212472 · RE/MAX ESCARPMENT REALTY INC.
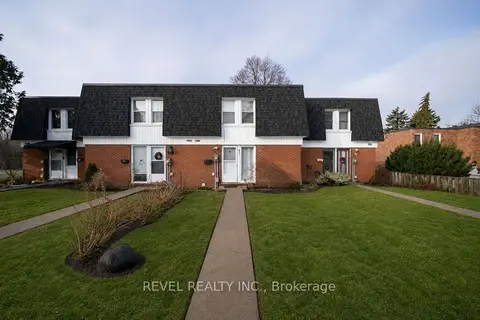
$387,000
3 bd2 ba1 pk900-999 ft²
273 Elgin Street 41
Brantford
Condo Townhouse · MLS® X13871314 · REVEL REALTY INC.
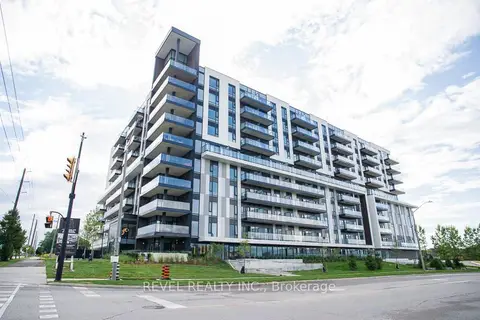
$379,900
1 bd2 ba1 pk600-699 ft²
575 Conklin Road 226
Brantford
Condo Apartment · MLS® X13754708 · REVEL REALTY INC.
$379,900
1 bd2 ba1 pk600-699 ft²
575 Conklin Road 1010
Brantford
Condo Apartment · MLS® X13754928 · REVEL REALTY INC.
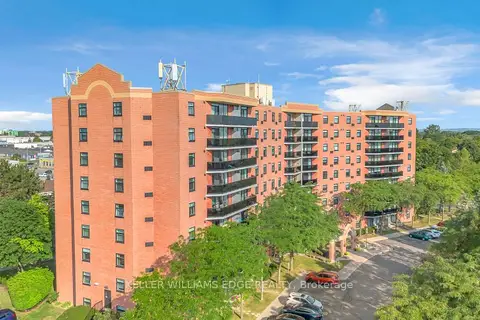
$375,000
Reduced $24,000
2 bd1 ba1 pk900-999 ft²
9 Bonheur Court 815
Brantford
Condo Apartment · MLS® X13686402 · KELLER WILLIAMS EDGE REALTY
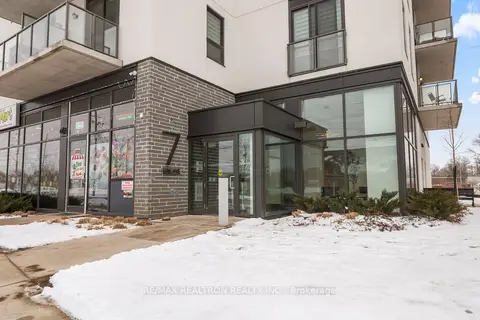
$369,900
1+1 bd1 ba1 pk500-599 ft²
7 Erie Avenue 613
Brantford
Condo Apartment · MLS® X13589678 · RE/MAX REALTRON REALTY INC.
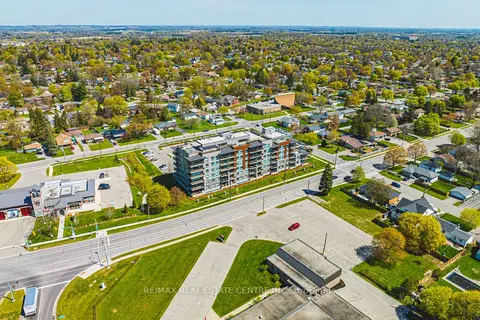
$429,900
Reduced $5,100
1+1 bd1 ba1 pk600-699 ft²
34 Norman Street 111
Brantford
Condo Apartment · MLS® X13107746 · RE/MAX REAL ESTATE CENTRE INC.
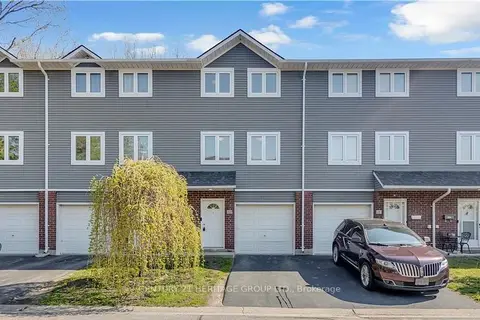
$429,900
4 bd2 ba2 pk1200-1399 ft²
52 Harris Avenue D
Brantford
Condo Townhouse · MLS® X13805800 · CENTURY 21 HERITAGE GROUP LTD.