22 Bond Street N D
Brantford, N3R 4G5
$439,000
- 3 bedrooms
- 2 bathrooms
- 2 parking
- 1400-1599 sq ft
Listed 25 days ago · MLS® X13829722
About this home
A beautiful 3-bedroom, 1.5-bathroom condo townhouse offering approximately 1,450 sq. ft. of living space. Freshly painted with updated flooring, this home combines comfort, functionality and convenience, complete with a full garage and backyard walk-out. The foyer opens to a spacious living room with a walk-out to the backyard and a quiet patio area, perfect for enjoying your morning coffee. A powder room, in-suite laundry and direct garage access complete this level. The bright and spacious second level features an inviting family room and dining area, creating a warm and comfortable space for everyday living and entertaining. The eat-in kitchen offer sample cabinetry, stainless steel appliances and a welcoming breakfast nook, perfect for casual family meals. The upper level offers a generously sized primary bedroom, two additional well-appointed bedrooms and a 4-piece bathroom, providing comfort for the entire family. Ideally located near parks, Brantford General Hospital, schools, shopping, public transit and major highways. An excellent opportunity for first-time buyers, down-sizers and investors. Book your showing today!
Details
- Type
- Condo Townhouse
- Style
- 3-Storey
- Size
- 1400-1599 sq ft
- Basement
- Finished with Walk-Out, Walk-Out, Finished
- Garage
- Attached
- Kitchens
- 1
- Property tax
- $2,074 (2026)
- Maintenance fee
- $457/month
- Municipality
- Brantford
- Price per sq ft
- $293 (21% below condo townhouses in Brantford, $373)
Interior
- Bedrooms
- 3 above ground
- Bathrooms
- 1 × 2-piece (ground), 1 × 4-piece (third)
- Rooms
- 2 above ground + 1 below
- Family room or den
- Yes
- Fireplace
- No
- Laundry
- In-Suite Laundry, Ensuite
- Features
- Carpet Free
Heating, cooling and services
- Heating
- Forced Air, Gas
- Air conditioning
- Central Air
Building and exterior
- Style
- 3-Storey
- Exterior
- Brick, Vinyl Siding
Parking
- Garage spaces
- 1
- Total parking
- 2
- Driveway and parking
- Private, Surface
Condo
- Monthly fee
- $457
- Fee includes
- Common Elements Included, Building Insurance Included
- Amenities
- BBQs Allowed
- Balcony
- Terrace
- Exposure
- North
- Pets
- Yes-with Restrictions
- Security
- Smoke Detector
- Property manager
- Brant Condominium Corp 45
More
- Possession
- flexible
- Nearby
- Hospital, Park, Public Transit, School
- Cross street
- Usher St & Bond St
Rooms
| Room | Level | Size | Features |
|---|---|---|---|
| Recreation | Ground | 3.1 × 3.17 m (10'2" × 10'5") | 2 Pc Bath, Access To Garage, W/O To Patio |
| Bathroom | Lower | 1.25 × 1.86 m (4'1" × 6'1") | 2 Pc Ensuite |
| Family Room | Second | 5.26 × 3.38 m (17'3" × 11'1") | Above Grade Window, Combined w/Dining |
| Kitchen | Second | 5.31 × 3.58 m (17'5" × 11'9") | B/I Microwave, Breakfast Area, Stainless Steel Appl |
| Bathroom | Third | 2.56 × 1.49 m (8'5" × 4'11") | 4 Pc Bath |
| Primary Bedroom | Third | 4.29 × 3.3 m (14'1" × 10'10") | Closet, Above Grade Window |
| Bedroom 2 | Third | 3.61 × 2.57 m (11'10" × 8'5") | Closet, Above Grade Window |
| Bedroom 3 | Third | 2.69 × 2.59 m (8'10" × 8'6") | Closet, Above Grade Window |
Listed by ROYAL LEPAGE BURLOAK REAL ESTATE SERVICES.
Listing information provided by PropTx Innovations Inc. and TRREB; deemed reliable but not guaranteed accurate by PropTx.
Similar homes nearby
See more in Brantford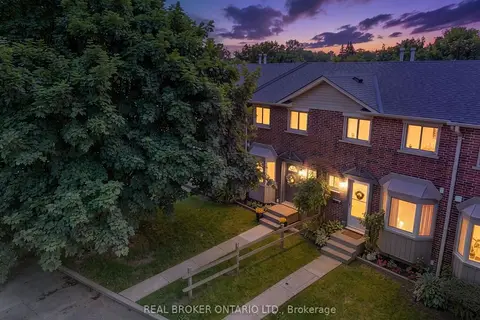
$434,900
3 bd2 ba1 pk1000-1199 ft²
149 Brantwood Park Road D
Brantford
Condo Townhouse · MLS® X13861492 · REAL BROKER ONTARIO LTD.
 New
$430,000
2 bd1 ba1 pk1000-1199 ft²
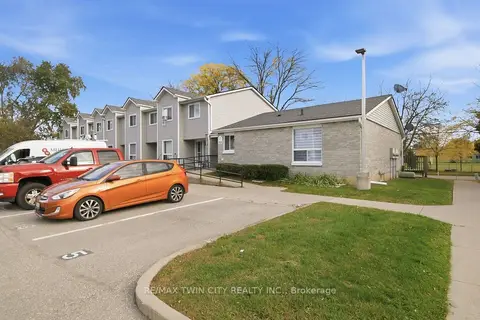
492 Grey Street 5
Brantford
Condo Townhouse · MLS® X14092482 · RE/MAX TWIN CITY REALTY INC.
$429,900
Reduced $5,100
1+1 bd1 ba1 pk600-699 ft²
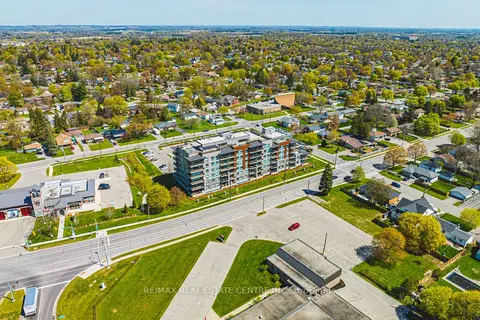
34 Norman Street 111
Brantford
Condo Apartment · MLS® X13107746 · RE/MAX REAL ESTATE CENTRE INC.
$429,900
4 bd2 ba2 pk1200-1399 ft²
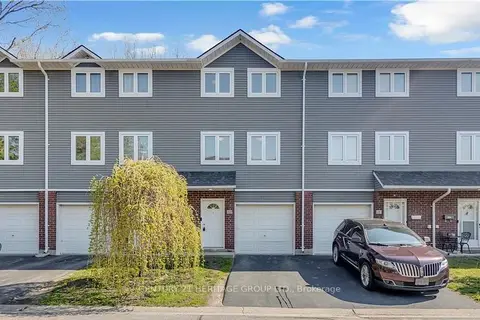
52 Harris Avenue D
Brantford
Condo Townhouse · MLS® X13805800 · CENTURY 21 HERITAGE GROUP LTD.
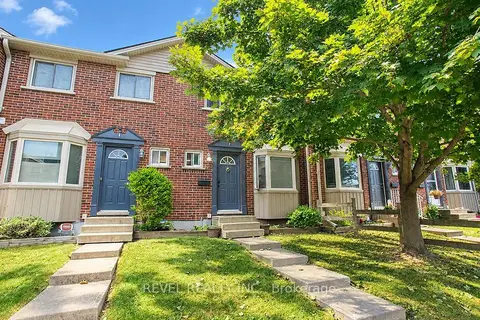
$448,900
3 bd2 ba1 pk1000-1199 ft²
151 Brantwood Park Road F
Brantford
Condo Townhouse · MLS® X13818612 · REVEL REALTY INC.
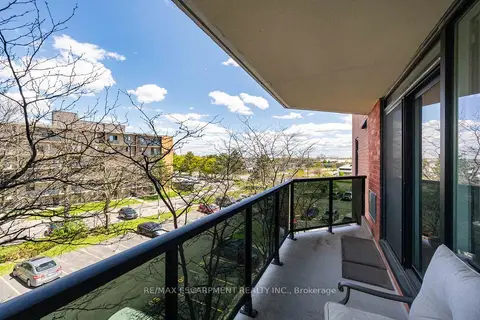
$409,900
2 bd1 ba1 pk900-999 ft²
9 Bonheur Court 401
Brantford
Condo Apartment · MLS® X13212472 · RE/MAX ESCARPMENT REALTY INC.
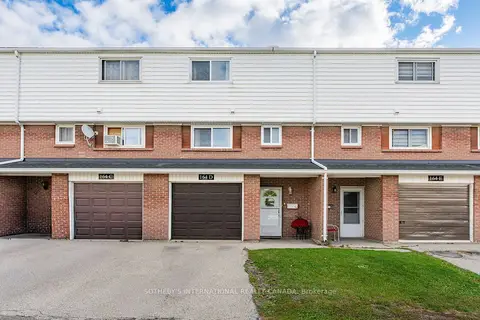
$399,000
3 bd2 ba1 pk1000-1199 ft²
164 Henry Street D
Brantford
Condo Townhouse · MLS® X14006656 · SOTHEBY'S INTERNATIONAL REALTY CANADA
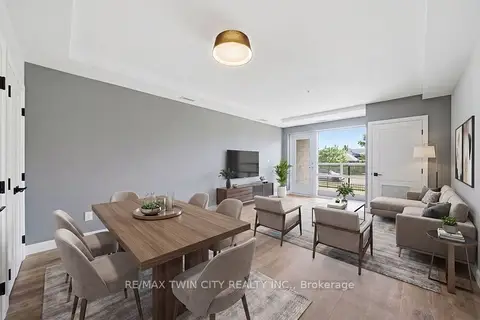
$487,900
2 bd2 ba2 pk900-999 ft²
34 Norman Street 108
Brantford
Condo Apartment · MLS® X13887182 · RE/MAX TWIN CITY REALTY INC.