660 Colborne Street W 27
Brantford, N3T 0Y7
$558,990
Reduced $61,000 from $619,990
- 3 bedrooms
- 3 bathrooms
- 2 parking
- 1400-1599 sq ft
Listed 127 days ago · MLS® X13447608
About this home
Premium Greenwich Model in Sought-After Sienna Woods West by LIV Communities. This Brand-New POTL Townhome offers approximately 1,595 sq ft of modern living space featuring 3 bedrooms, 2.5 bathrooms, an open-concept layout, contemporary kitchen, spacious living and dining areas and an attached garage. Premium Lot backing onto Green Space/Conservation area with no rear neighbors, offering exceptional privacy and scenic natural views. Includes central air conditioning, a complete 5-appliance package and full Tarion New Home Warranty Coverage. Take Advantage of Current Builder Incentives and Promotional Pricing Available for a Limited Time. Located in family-friendly West Brant close to parks, trails, schools, shopping and everyday amenities with convenient access to highway 403. Monthly POTL fee of Approx. $120 + HST covers Common Element Maintenance. An exceptional opportunity to own a Brand-New Home in one of Brantford's most desirable growing communities.
Details
- Type
- Condo Townhouse
- Style
- 2-Storey
- Size
- 1400-1599 sq ft
- Basement
- Full, Unfinished
- Garage
- Attached
- Kitchens
- 1
- Property tax
- $3,795 (2025)
- Maintenance fee
- $120/month
- Municipality
- Brantford
- Price per sq ft
- $373 (about the same as condo townhouses in Brantford)
Interior
- Bedrooms
- 3 above ground
- Bathrooms
- 1 × 2-piece (main), 1 × 4-piece (upper), 1 × 4-piece (upper)
- Rooms
- 9 above ground
- Family room or den
- No
- Fireplace
- No
- Laundry
- In Hall, Laundry Closet
- Features
- Air Exchanger
Heating, cooling and services
- Heating
- Forced Air, Gas
- Air conditioning
- Central Air
Building and exterior
- Style
- 2-Storey
- Exterior
- Brick, Vinyl Siding
- Roof
- Asphalt Shingle
- Foundation
- Concrete
- Outdoor
- Backs On Green Belt
Parking
- Garage spaces
- 1
- Total parking
- 2
- Driveway and parking
- Private
Condo
- Monthly fee
- $120
- Fee includes
- Common Elements Included
- Exposure
- West
- Pets
- Yes-with Restrictions
- Property manager
- PROPERTY MANAGEMENT GUILD INC.
More
- Possession
- 30-90
- Nearby
- Greenbelt/Conservation, Hospital, Wooded/Treed
- Cross street
- Pleasant Ridge Rd & Colborne ST W
Rooms
| Room | Level | Size | Features |
|---|---|---|---|
| Living Room | Main | 5.66 × 3.2 m (18'7" × 10'6") | Laminate |
| Kitchen | Main | 3.04 × 2.54 m (10' × 8'4") | Combined w/Living |
| Dining Room | Main | 2.44 × 2.54 m (8' × 8'4") | Combined w/Kitchen |
| Powder Room | Main | 3.76 × 5.74 m (12'4" × 18'10") | Broadloom, 4 Pc Ensuite, Walk-In Closet(s) |
| Primary Bedroom | Upper | 3.76 × 5.74 m (12'4" × 18'10") | Broadloom, Closet |
| Bedroom 2 | Upper | 3.75 × 2.82 m (12'4" × 9'3") | Broadloom, Closet |
| Bedroom 3 | Upper | 2.95 × 2.75 m (9'8" × 9') | Broadloom, Closet |
| Bathroom | Upper | Ceramic Floor, 4 Pc Bath | |
| Bathroom | Upper | 4 Pc Ensuite, Ceramic Floor, Soaking Tub |
Listed by SPECTRUM REALTY SERVICES INC..
Listing information provided by PropTx Innovations Inc. and TRREB; deemed reliable but not guaranteed accurate by PropTx.
Similar homes nearby
See more in Brantford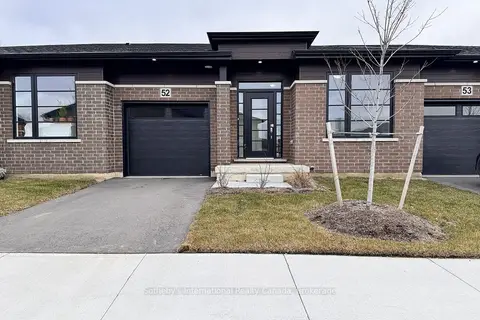
$559,000
2+1 bd3 ba2 pk1000-1199 ft²
550 Grey Street 52
Brantford
Condo Townhouse · MLS® X13818704 · Sotheby's International Realty Canada, Brokerage
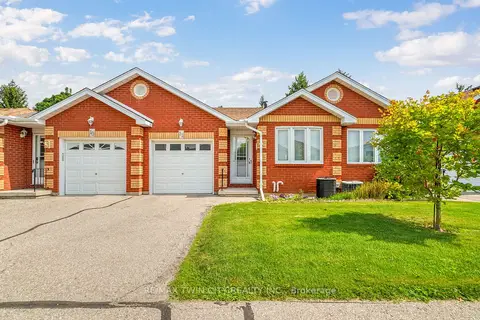
$549,900
2+1 bd3 ba2 pk1000-1199 ft²
1 Buchanan Crescent 11
Brantford
Condo Townhouse · MLS® X13796442 · RE/MAX TWIN CITY REALTY INC.
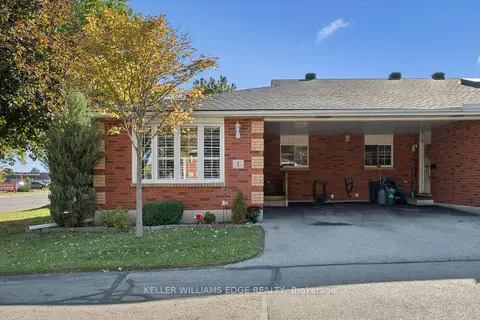
$540,000
2+1 bd2 ba2 pk1000-1199 ft²
570 West Street W 1
Brantford
Condo Townhouse · MLS® X13880546 · KELLER WILLIAMS EDGE REALTY
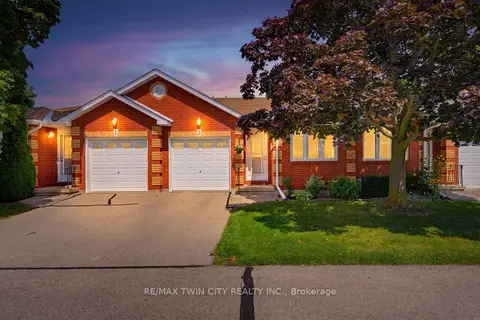
$529,900
2+1 bd2 ba2 pk1000-1199 ft²
1 Buchanan Crescent 2
Brantford
Condo Townhouse · MLS® X13716158 · RE/MAX TWIN CITY REALTY INC.
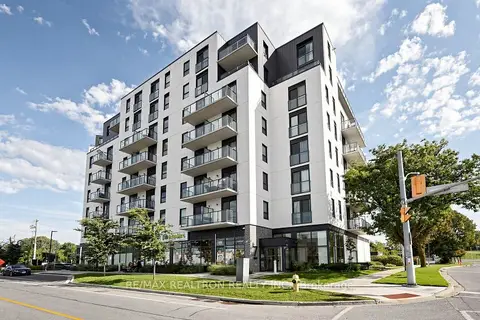
$525,800
3 bd2 ba1 pk800-899 ft²
7 Erie Avenue 803
Brantford
Condo Apartment · MLS® X13749870 · RE/MAX REALTRON REALTY INC.
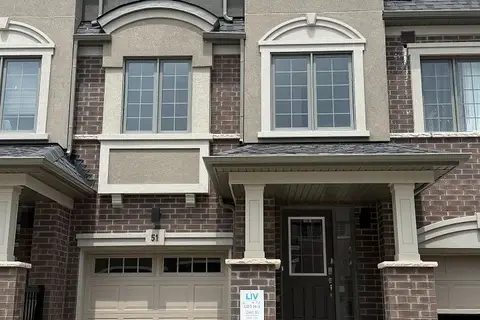
$524,990
Reduced $55,000
4 bd3 ba2 pk1400-1599 ft²
620 Colborne Street W 51
Brantford
Condo Townhouse · MLS® X13455212 · SPECTRUM REALTY SERVICES INC.
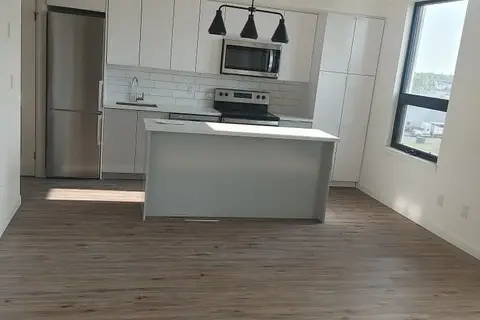
$499,999
2 bd2 ba1 pk800-899 ft²
7 Erie Avenue 506
Brantford
Condo Apartment · MLS® X13701674 · ROYAL CANADIAN REALTY
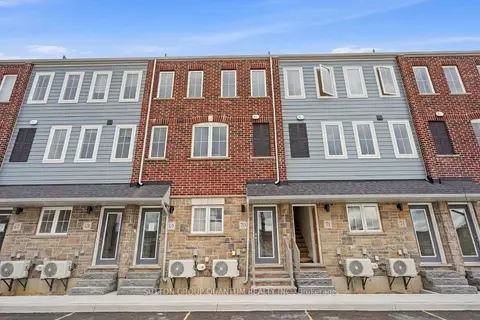
$499,000
Reduced $30,000
3 bd3 ba1 pk1600-1799 ft²
677 Park Road N 70
Brantford
Condo Townhouse · MLS® X13462252 · SUTTON GROUP QUANTUM REALTY INC.