62 Talbot Grove Lane
Talbotville, Southwold, N5P 3T2
$1,050,000
Reduced $59,900 from $1,109,900
- 4+1 bedrooms
- 4 bathrooms
- 6 parking
- 2500-3000 sq ft
Listed 58 days ago · MLS® X13707614
About this home
Stunning 5-bedroom, 4-bath 2-storey home located in desirable Talbotville, approx 3,540 sq. ft. of living space. This home is loaded with upgrades and designed with everyday living in mind. The impressive main floor features a soaring 18-foot living room ceiling, creating a sense of space and natural light. The living room with gas fireplace and custom built-ins flows seamlessly into the formal dining area, complete with custom cabinetry and a bar fridge. The stunning gourmet kitchen features quartz countertops, a stylish backsplash, large pantry, and an oversized island. Patio doors lead directly to the backyard, creating the perfect connection between indoor and outdoor living. The main-floor primary bedroom is a private retreat, with a walk-in closet and a 5-piece ensuite with quartz countertops, double vanity, soaker tub, tiled and glass shower, and a walkout to the covered patio. The mudroom with built-in closet space and a separate laundry room complete the main level. Upstairs, you'll find three spacious bedrooms, all with walk-in closets, along with a beautiful 5-piece bathroom with double sinks and a tub/shower combination. The fully finished lower level provides an incredible living and entertaining space. The large rec-room features another gas fireplace with custom mantel and built-ins, laminate flooring, and a custom wet bar complete with bar fridge and wine cooler. An additional bedroom and beautifully finished bathroom with quartz countertop and custom shower. Outside, the tastefully landscaped and fully fenced yard is designed for entertaining and family enjoyment. A large deck and covered patio provide plenty of entertaining space, while a separate dedicated area is perfect for a hot tub. A convenient storage shed offers additional outdoor storage, and the fully fenced yard provides privacy and a wonderful space for children and pets. Complete with a concrete drive, parking for 4 cars, and beautiful landscaping, no expense has been spared.
Details
- Type
- Detached
- Style
- 2-Storey
- Age
- 6-15 years
- Size
- 2500-3000 sq ft
- Lot
- 18 × 45 ft
- Basement
- Full, Finished
- Garage
- Attached
- Kitchens
- 1
- Property tax
- $5,757 (2025)
- Neighbourhood
- Talbotville
- Municipality
- Southwold
- Price per sq ft
- $382 (8% below detached houses in Talbotville, $415)
Interior
- Bedrooms
- 4 above ground + 1 below
- Bathrooms
- 1 × 2-piece (main), 1 × 5-piece (main), 1 × 5-piece (second), 1 × 3-piece (basement)
- Rooms
- 10 above ground
- Family room or den
- Yes
- Fireplace
- Living Room, Rec Room
- Features
- Air Exchanger, Auto Garage Door Remote, Bar Fridge, Primary Bedroom - Main Floor, Storage, Sump Pump, Water Heater Owned
Heating, cooling and services
- Heating
- Forced Air, Gas
- Air conditioning
- Central Air
- Water and sewer
- Sewer
Building and exterior
- Style
- 2-Storey
- Exterior
- Brick, Stone
- Roof
- Asphalt Shingle
- Foundation
- Concrete, Poured Concrete
- Age
- 6-15 years
- Faces
- South
- Outdoor
- Deck, Landscaped, Porch, Fence - Full, Shed
Parking
- Garage spaces
- 2
- Total parking
- 6
- Driveway and parking
- Inside Entry, Private Double
Lot
- Size
- 18 × 45 m
More
- Possession
- 60-89 DAYS
- Nearby
- Fenced Yard, Golf, Hospital, Library, Place Of Worship, Rec./Commun.Centre
- Cross street
- TALBOTVILLE GORE ROAD
Rooms
| Room | Level | Size | Features |
|---|---|---|---|
| Bathroom | Main | 0.98 × 2.12 m (3'3" × 6'11") | 2 Pc Bath |
| Bathroom | Main | 3.66 × 3.38 m (12' × 11'1") | 5 Pc Ensuite |
| Dining Room | Main | 4.93 × 4.92 m (16'2" × 16'2") | |
| Kitchen | Main | 5.71 × 3.65 m (18'9" × 12') | |
| Laundry | Main | 3.21 × 1.8 m (10'6" × 5'11") | |
| Living Room | Main | 5.42 × 5.64 m (17'9" × 18'6") | |
| Mud Room | Main | 2.72 × 1.8 m (8'11" × 5'11") | |
| Primary Bedroom | Main | 3.65 × 5.13 m (12' × 16'10") | |
| Bathroom | Second | 1.78 × 4.47 m (5'10" × 14'8") | 5 Pc Bath |
| Bedroom | Second | 3.75 × 3.56 m (12'4" × 11'8") | |
| Bedroom | Second | 3.21 × 3.69 m (10'6" × 12'1") | |
| Bedroom | Second | 3.47 × 6.39 m (11'5" × 21') | |
| Bathroom | Basement | 3.55 × 1.66 m (11'8" × 5'5") | 3 Pc Bath |
| Bedroom | Basement | 3.55 × 4.3 m (11'8" × 14'1") | |
| Recreation | Basement | 11.03 × 10.22 m (36'2" × 33'6") | |
| Utility Room | Basement | 3.6 × 4.37 m (11'10" × 14'4") |
History of this address
1 earlier listing at this address, with sold and leased prices. Create a free account or sign in to see them.
Location
Location is approximate. See nearby homes on the map
Recent sales nearby
See what similar homes within 1 km sold for in the last year. Create a free account or sign in to see them.
The neighbourhood
Getting around Car-dependent
No subway, LRT or GO station within a short trip.
Within a 10-minute walk: no grocery stores, 0 cafés and restaurants, 0 parks.
Who lives here postal area N5P
- Owners / renters
- 68% / 32%
- Median household income
- $77,500
- Average age
- 42
- Children under 15
- 17%
- Homes
- 69% detached, 6% high-rise
- Commute by transit
- 0%
- Population
- 21,081
Languages spoken most at home besides English: Polish 0.2%, Vietnamese 0.2%, Spanish 0.2%, Gujarati 0.1%.
Distances are approximate. Places © OpenStreetMap contributors. Neighbourhood figures: Statistics Canada, 2021 Census.
Living here
Commute
To downtown London: 22 km. Transit times · Driving times
Noise Nothing major nearby
No highway within 500 m, rail line within 300 m, or airport flight path nearby.
Distances from the map, not noise measurements. Visit at rush hour to judge for yourself.
Internet High-speed
50/10 Mbps or faster available here by cable, fibre or DSL (the federal high-speed target).
From the federal broadband map. Check exact speeds and providers for the address.
Roads, rail, airports and planned stations © OpenStreetMap contributors. Internet: Innovation, Science and Economic Development Canada, National Broadband Data.
Listed by RE/MAX CENTRE CITY REALTY INC.
Listing information provided by PropTx Innovations Inc. and TRREB; deemed reliable but not guaranteed accurate by PropTx.
Similar homes nearby
See more in Southwold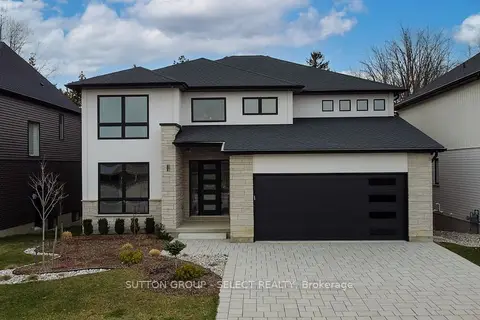
$1,088,000
4 bd4 ba4 pk3000-3500 ft²
115 Optimist Drive
Talbotville, Southwold
Detached · MLS® X13033980 · SUTTON GROUP - SELECT REALTY
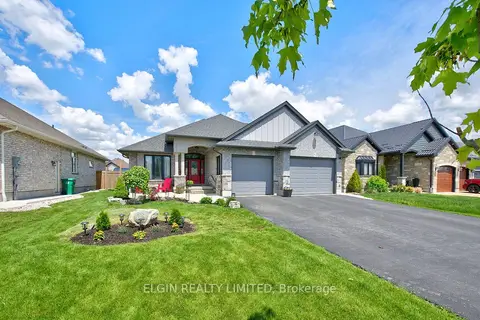
$954,900
Reduced $20,000
2+1 bd3 ba6 pk1500-2000 ft²
40 Glengariff Drive
Talbotville, Southwold
Detached · MLS® X13488676 · ELGIN REALTY LIMITED
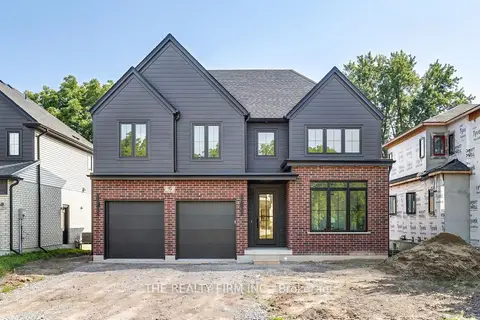
$899,900
4 bd3 ba4 pk2000-2500 ft²
79 Royal Crescent
Talbotville, Southwold
Detached · MLS® X13657016 · THE REALTY FIRM INC.
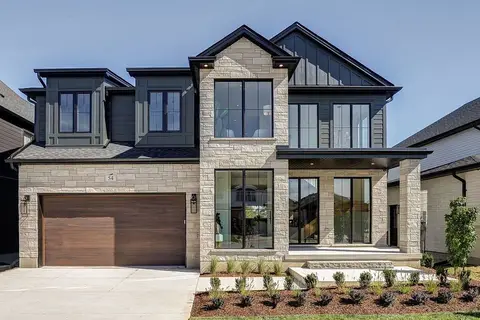
$1,249,000
4+1 bd4 ba4 pk2000-2500 ft²
54 Royal Crescent
Talbotville, Southwold
Detached · MLS® X13838678 · THE REALTY FIRM INC.
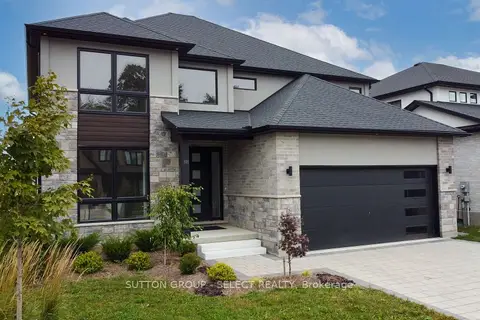
$1,048,000
4+1 bd4 ba4 pk3000-3500 ft²
88 Optimist Drive
Rural Southwold, Southwold
Detached · MLS® X13856046 · SUTTON GROUP - SELECT REALTY
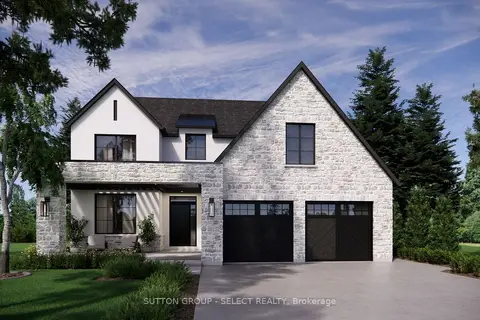
$1,070,000
4 bd3 ba4 pk2500-3000 ft²
3 Woodland Walk
Rural Southwold, Southwold
Detached · MLS® X14010824 · SUTTON GROUP - SELECT REALTY
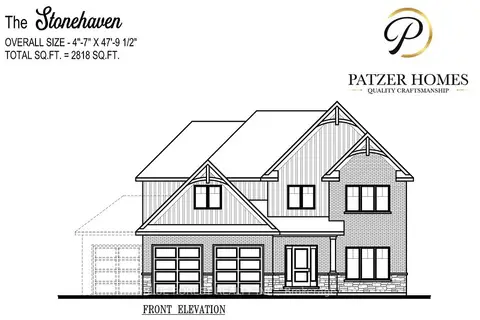
$1,021,900
Reduced $108,100
4 bd3 ba6 pk2500-3000 ft²
33 WOODLAND Walk
Rural Southwold, Southwold
Detached · MLS® X12089897 · BLUE FOREST REALTY INC.
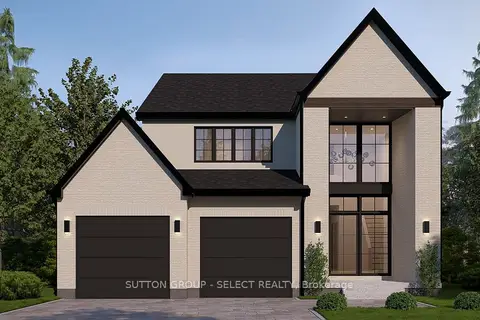
$1,085,000
4 bd3 ba4 pk2000-2500 ft²
35 Woodland Walk
Rural Southwold, Southwold
Detached · MLS® X13232764 · SUTTON GROUP - SELECT REALTY