54 Royal Crescent
Talbotville, Southwold, N5P 0G5
$1,249,000
- 4+1 bedrooms
- 4 bathrooms
- 4 parking
- 2000-2500 sq ft
Listed 21 days ago · MLS® X13838678
Open house
- Saturday, October 24 at 1:00 p.m. to 3:00 p.m. Add to calendar
About this home
The 'Maxwell 2' by Halcyon Homes, this 5-bedroom, 3.5-bath home offers 3,400 finished square feet on a premium walkout lot backing onto foot path. Floor-to-ceiling black-framed windows, a stone and 'Hardie Board' custom exterior. Inside, wide-plank oak floors and a sculptural open-riser oak staircase with black metal spindles carry you through three floors of designer detail. The kitchen is made for entertaining. A stunning island centres the room with a dark stone top and toe-kick lighting anchors the space. Intentional 9ft cabinetry design with the rift oak design carried through. Second floor offers a Hotel inspired Primary retreat with warm oak, spa like 5pc ensuite, custom built'ins and direct access to laundry room. Walkout basement is fully finished with wet bar and fireplace. Enjoy two covered porch spaces out back and take full advantage of this premium lot location. This home is a true work of art and no detail has been over looked. Presentation Centre now open.
Details
- Type
- Detached
- Style
- 2-Storey
- Age
- New
- Size
- 2000-2500 sq ft
- Lot
- 50 × 128 ft
- Basement
- Walk-Out, Finished with Walk-Out
- Garage
- Attached
- Kitchens
- 1
- Neighbourhood
- Talbotville
- Municipality
- Southwold
- Price per sq ft
- $555 (34% above detached houses in Talbotville, $415)
Interior
- Bedrooms
- 4 above ground + 1 below
- Bathrooms
- 1 × 2-piece (main), 1 × 4-piece (second), 1 × 5-piece (second), 1 × 4-piece (basement)
- Rooms
- 14 above ground
- Family room or den
- Yes
- Fireplace
- Natural Gas, Electric
- Features
- Auto Garage Door Remote, Built-In Oven, In-Law Capability, Sump Pump, Bar Fridge
Heating, cooling and services
- Heating
- Forced Air, Gas
- Air conditioning
- Central Air
- Water and sewer
- Sewer
Building and exterior
- Style
- 2-Storey
- Exterior
- Hardboard, Stone
- Roof
- Asphalt Shingle
- Foundation
- Poured Concrete
- Age
- New
- Faces
- East
Parking
- Garage spaces
- 2
- Total parking
- 4
- Driveway and parking
- Private Double
Lot
- Size
- 50 × 128 ft
More
- Possession
- Flexible
- Nearby
- Beach, Golf, Ravine
- Cross street
- Optimist Drive
Rooms
| Room | Level | Size | Features |
|---|---|---|---|
| Bathroom | Main | 0.6 × 0.45 m (2' × 1'6") | 2 Pc Bath |
| Kitchen | Main | 6.1 × 3.7 m (20' × 12'2") | |
| Dining Room | Main | 3 × 3 m (9'10" × 9'10") | |
| Mud Room | Main | 1.5 × 1.5 m (4'11" × 4'11") | |
| Bathroom | Basement | 1.6 × 2.9 m (5'3" × 9'6") | 4 Pc Bath |
| Great Room | Main | 5.3 × 5.1 m (17'5" × 16'9") | |
| Bedroom 4 | Second | 3.4 × 3 m (11'2" × 9'10") | |
| Laundry | Second | 1.6 × 1.9 m (5'3" × 6'3") | |
| Primary Bedroom | Second | 4.11 × 3.7 m (13'6" × 12'2") | |
| Bathroom | Second | 3.7 × 3 m (12'2" × 9'10") | 5 Pc Ensuite |
| Bedroom 2 | Second | 3.2 × 2.9 m (10'6" × 9'6") | |
| Bathroom | Second | 3.8 × 1.9 m (12'6" × 6'3") | 4 Pc Bath |
| Bedroom 3 | Second | 3.4 × 3 m (11'2" × 9'10") | |
| Bedroom 5 | Basement | 3.4 × 3.2 m (11'2" × 10'6") | |
| Family Room | Basement | 5.4 × 5.2 m (17'9" × 17'1") |
History of this address
1 earlier listing at this address, with sold and leased prices. Create a free account or sign in to see them.
Location
Location is approximate. See nearby homes on the map
Recent sales nearby
See what similar homes within 1 km sold for in the last year. Create a free account or sign in to see them.
The neighbourhood
Getting around Car-dependent
No subway, LRT or GO station within a short trip.
Within a 10-minute walk: no grocery stores, 1 cafés and restaurants, 0 parks.
Who lives here postal area N5P
- Owners / renters
- 68% / 32%
- Median household income
- $77,500
- Average age
- 42
- Children under 15
- 17%
- Homes
- 69% detached, 6% high-rise
- Commute by transit
- 0%
- Population
- 21,081
Languages spoken most at home besides English: Polish 0.2%, Vietnamese 0.2%, Spanish 0.2%, Gujarati 0.1%.
Distances are approximate. Places © OpenStreetMap contributors. Neighbourhood figures: Statistics Canada, 2021 Census.
Living here
Commute
To downtown London: 21 km. Transit times · Driving times
Noise Nothing major nearby
No highway within 500 m, rail line within 300 m, or airport flight path nearby.
Distances from the map, not noise measurements. Visit at rush hour to judge for yourself.
Internet High-speed
50/10 Mbps or faster available here by cable, fibre or DSL (the federal high-speed target).
From the federal broadband map. Check exact speeds and providers for the address.
Roads, rail, airports and planned stations © OpenStreetMap contributors. Internet: Innovation, Science and Economic Development Canada, National Broadband Data.
Listed by THE REALTY FIRM INC..
Listing information provided by PropTx Innovations Inc. and TRREB; deemed reliable but not guaranteed accurate by PropTx.
Similar homes nearby
See more in Southwold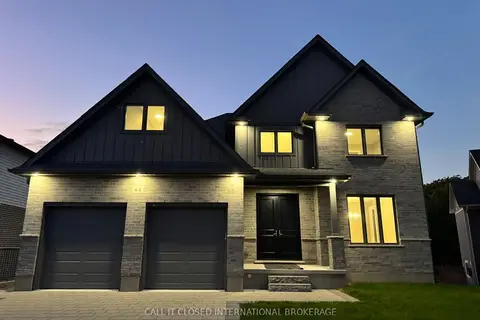
$1,299,000
4+2 bd4 ba6 pk3000-3500 ft²
44 Royal Crescent
Talbotville, Southwold
Detached · MLS® X13860550 · CALL IT CLOSED INTERNATIONAL BROKERAGE
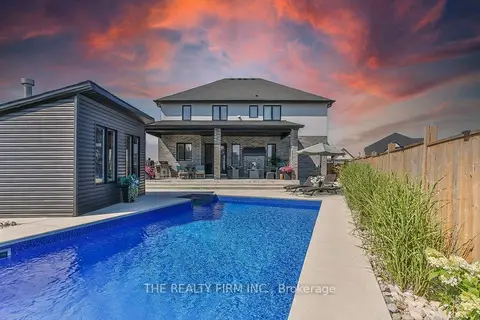
$1,399,900
Reduced $25,099
5+1 bd6 ba10 pk3000-3500 ft²
4 SYCAMORE Road
Talbotville, Southwold
Detached · MLS® X13791770 · THE REALTY FIRM INC.
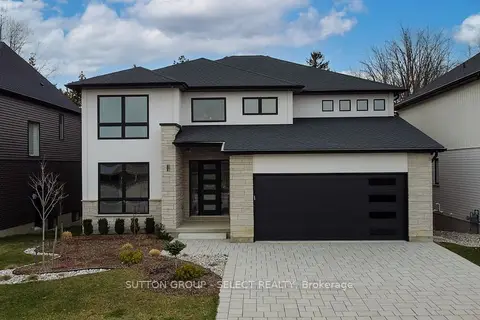
$1,088,000
4 bd4 ba4 pk3000-3500 ft²
115 Optimist Drive
Talbotville, Southwold
Detached · MLS® X13033980 · SUTTON GROUP - SELECT REALTY
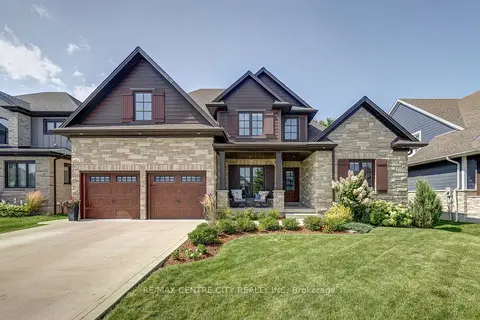
$1,050,000
Reduced $59,900
4+1 bd4 ba6 pk2500-3000 ft²
62 Talbot Grove Lane
Talbotville, Southwold
Detached · MLS® X13707614 · RE/MAX CENTRE CITY REALTY INC
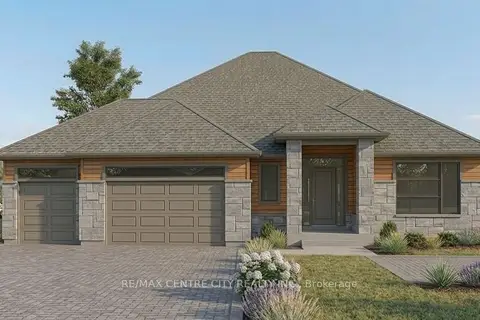
$1,224,000
2 bd2 ba7 pk1500-2000 ft²
4302 Thomas Road
Rural Southwold, Southwold
Detached · MLS® X13799142 · RE/MAX CENTRE CITY REALTY INC.
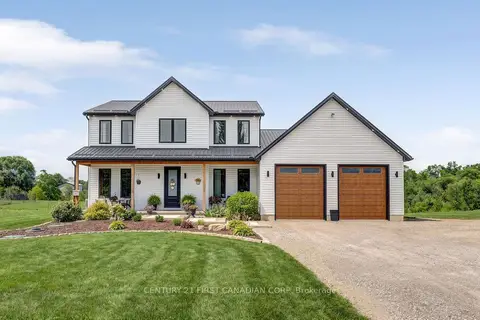
$1,275,000
4 bd3 ba24 pk2500-3000 ft²
36369 Talbot Line
Rural Southwold, Southwold
Detached · MLS® X13657706 · CENTURY 21 FIRST CANADIAN CORP
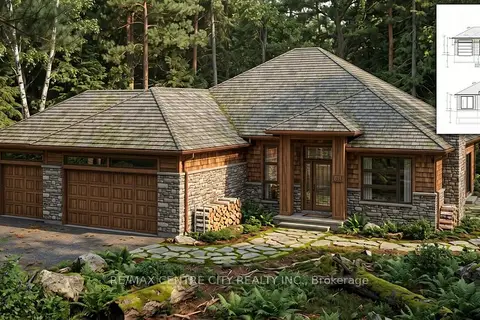
$1,324,888
3 bd2 ba8 pk2000-2500 ft²
4452 Thomas Road
Rural Southwold, Southwold
Detached · MLS® X13797626 · RE/MAX CENTRE CITY REALTY INC.
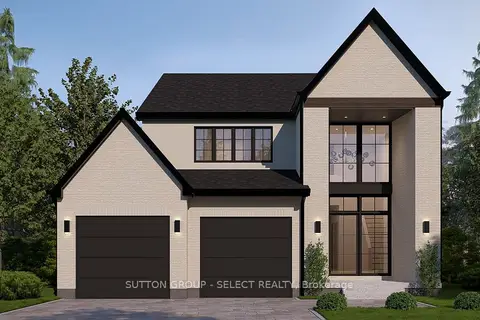
$1,085,000
4 bd3 ba4 pk2000-2500 ft²
35 Woodland Walk
Rural Southwold, Southwold
Detached · MLS® X13232764 · SUTTON GROUP - SELECT REALTY