44 Royal Crescent
Talbotville, Southwold, N5P 3T2
$1,299,000
- 4+2 bedrooms
- 4 bathrooms
- 6 parking
- 3000-3500 sq ft
Listed 15 days ago · MLS® X13860550
About this home
Executive living meets an extraordinary setting at 44 Royal Crescent. Just a short commute to London and St. Thomas, this remarkable home offers 4225 sq ft of finished living space, 6 bedrooms and 4 bathrooms, with the scale and versatility to accommodate even the largest or multi-generational family. No expense was spared in the design, construction and meticulous execution of this home. Every detail has been thoughtfully considered and extensively upgraded, bringing an ambitious vision to life as one of Talbotville's finest homes. Top-level finishes are spread across all 3 floors, complemented by large windows that draw the outdoors in. The lush greenery and expansive treed ravine views out back breathe life into the interior spaces. At it's heart is an exceptional gourmet kitchen overlooking huge living and entertaining spaces including the upscale fireplace feature. The incredible primary suite features a steam shower, soaker tub, dual floating vanities and spectacular dressing room with custom built-ins and a centre island, conveniently beside the primary laundry room. A fully finished walkout lower level featuring a second laundry area and additional upscale fireplace, further elevating the functionality of the home. A signature touch to this home is the elegant, oversized chandelier. Dubbed "The Crown of Royal Crescent" by its designer, it's a dramatic statement piece befitting the home's size and character. Outside, the property is every bit as impressive. An oversized, fully fenced, premium pie-shaped lot opens toward a beautiful treed ravine. The massive covered deck areas provide outstanding outdoor living and tremendous potential to create a truly spectacular backyard retreat. Complete with a double-car garage and abundant parking with the extra long driveway, 44 Royal Crescent combines scale, craftsmanship and a rare setting difficult to find. Treat yourself to this luxurious, custom home on a lot like no other, designed to impress and enjoy for years.
Details
- Type
- Detached
- Style
- 2-Storey
- Size
- 3000-3500 sq ft
- Lot
- 54.13 × 159.55 ft
- Basement
- Finished
- Garage
- Attached
- Kitchens
- 1
- Property tax
- $6,702 (2025)
- Neighbourhood
- Talbotville
- Municipality
- Southwold
- Price per sq ft
- $400 (4% below detached houses in Talbotville, $415)
Interior
- Bedrooms
- 4 above ground + 2 below
- Bathrooms
- 1 × 2-piece, 2 × 3-piece, 1 × 5-piece
- Rooms
- 17 above ground + 5 below
- Family room or den
- Yes
- Fireplace
- Yes
- Features
- Air Exchanger, Water Meter, Sump Pump
Heating, cooling and services
- Heating
- Forced Air, Gas
- Air conditioning
- Central Air
- Water and sewer
- Sewer
Building and exterior
- Style
- 2-Storey
- Exterior
- Brick, Vinyl Siding
- Roof
- Asphalt Shingle
- Foundation
- Poured Concrete
- Faces
- South
- Outdoor
- Porch, Backs On Green Belt, Year Round Living
Parking
- Garage spaces
- 2
- Total parking
- 6
Lot
- Size
- 54.13 × 159.55 ft
More
- Possession
- flexible
- Cross street
- Optimist Drive & Royal Crescent
Rooms
| Room | Level | Size | Features |
|---|---|---|---|
| Foyer | Main | 6.35 × 3 m (20'10" × 9'10") | |
| Dining Room | Main | 4.54 × 3.39 m (14'11" × 11'1") | |
| Pantry | Main | 2.28 × 1.56 m (7'6" × 5'1") | |
| Other | Main | 2.28 × 1.71 m (7'6" × 5'7") | |
| Living Room | Main | 9.23 × 4.83 m (30'3" × 15'10") | |
| Mud Room | Main | 5.67 × 2.38 m (18'7" × 7'10") | |
| Bathroom | Main | 0.99 × 2.38 m (3'3" × 7'10") | 2 Pc Bath |
| Bedroom | Second | 3.39 × 3.26 m (11'1" × 10'8") | |
| Bedroom 2 | Second | 3.41 × 4.82 m (11'2" × 15'10") | |
| Primary Bedroom | Second | 4.85 × 4.82 m (15'11" × 15'10") | |
| Bathroom | Second | 4.26 × 3.8 m (14' × 12'6") | 5 Pc Ensuite |
| Bathroom | Second | 2.29 × 2.48 m (7'6" × 8'2") | 4 Pc Bath |
| Laundry | Second | 2.29 × 2 m (7'6" × 6'7") | |
| Bedroom 3 | Second | 3.27 × 6.54 m (10'9" × 21'5") | |
| Bedroom | Lower | 3.39 × 4.43 m (11'1" × 14'6") | |
| Bedroom 2 | Lower | 4.05 × 4.89 m (13'3" × 16'1") | |
| Family Room | Lower | 8.57 × 4.89 m (28'1" × 16'1") | Fireplace Insert, Walk-Out |
| Bathroom | Lower | 2.66 × 2.35 m (8'9" × 7'9") | 3 Pc Bath |
| Utility Room | Lower | 3.13 × 1.13 m (10'3" × 3'8") |
History of this address
1 earlier listing at this address, with sold and leased prices. Create a free account or sign in to see them.
Location
Location is approximate. See nearby homes on the map
Recent sales nearby
See what similar homes within 1 km sold for in the last year. Create a free account or sign in to see them.
The neighbourhood
Getting around Car-dependent
No subway, LRT or GO station within a short trip.
Within a 10-minute walk: no grocery stores, 1 cafés and restaurants, 0 parks.
Who lives here postal area N5P
- Owners / renters
- 68% / 32%
- Median household income
- $77,500
- Average age
- 42
- Children under 15
- 17%
- Homes
- 69% detached, 6% high-rise
- Commute by transit
- 0%
- Population
- 21,081
Languages spoken most at home besides English: Polish 0.2%, Vietnamese 0.2%, Spanish 0.2%, Gujarati 0.1%.
Distances are approximate. Places © OpenStreetMap contributors. Neighbourhood figures: Statistics Canada, 2021 Census.
Living here
Commute
To downtown London: 21 km. Transit times · Driving times
Noise Nothing major nearby
No highway within 500 m, rail line within 300 m, or airport flight path nearby.
Distances from the map, not noise measurements. Visit at rush hour to judge for yourself.
Internet High-speed
50/10 Mbps or faster available here by cable, fibre or DSL (the federal high-speed target).
From the federal broadband map. Check exact speeds and providers for the address.
Roads, rail, airports and planned stations © OpenStreetMap contributors. Internet: Innovation, Science and Economic Development Canada, National Broadband Data.
Listed by CALL IT CLOSED INTERNATIONAL BROKERAGE.
Listing information provided by PropTx Innovations Inc. and TRREB; deemed reliable but not guaranteed accurate by PropTx.
Similar homes nearby
See more in Southwold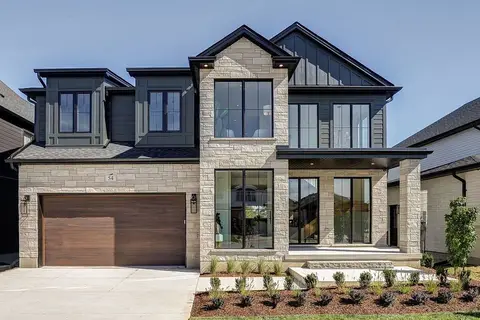
$1,249,000
4+1 bd4 ba4 pk2000-2500 ft²
54 Royal Crescent
Talbotville, Southwold
Detached · MLS® X13838678 · THE REALTY FIRM INC.
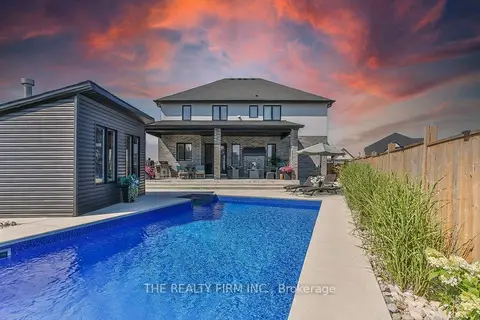
$1,399,900
Reduced $25,099
5+1 bd6 ba10 pk3000-3500 ft²
4 SYCAMORE Road
Talbotville, Southwold
Detached · MLS® X13791770 · THE REALTY FIRM INC.
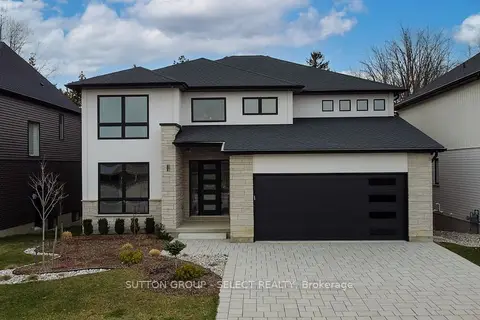
$1,088,000
4 bd4 ba4 pk3000-3500 ft²
115 Optimist Drive
Talbotville, Southwold
Detached · MLS® X13033980 · SUTTON GROUP - SELECT REALTY
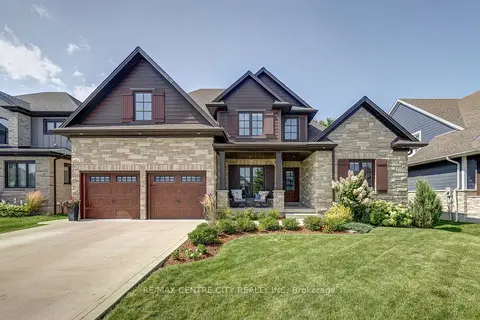
$1,050,000
Reduced $59,900
4+1 bd4 ba6 pk2500-3000 ft²
62 Talbot Grove Lane
Talbotville, Southwold
Detached · MLS® X13707614 · RE/MAX CENTRE CITY REALTY INC
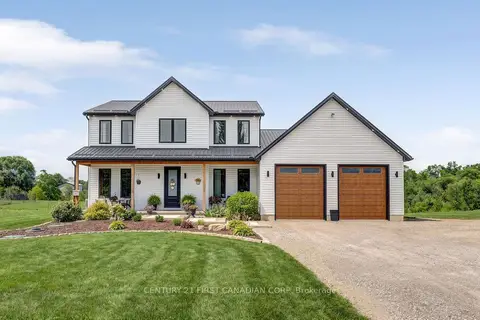
$1,275,000
4 bd3 ba24 pk2500-3000 ft²
36369 Talbot Line
Rural Southwold, Southwold
Detached · MLS® X13657706 · CENTURY 21 FIRST CANADIAN CORP
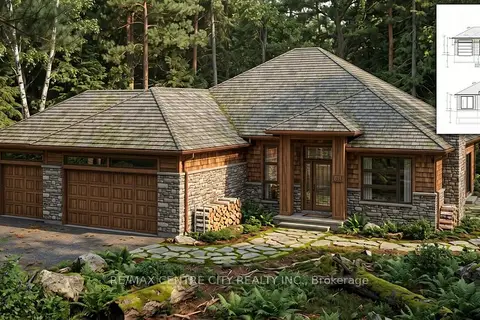
$1,324,888
3 bd2 ba8 pk2000-2500 ft²
4452 Thomas Road
Rural Southwold, Southwold
Detached · MLS® X13797626 · RE/MAX CENTRE CITY REALTY INC.
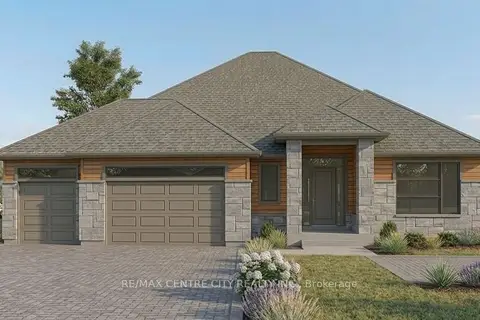
$1,224,000
2 bd2 ba7 pk1500-2000 ft²
4302 Thomas Road
Rural Southwold, Southwold
Detached · MLS® X13799142 · RE/MAX CENTRE CITY REALTY INC.
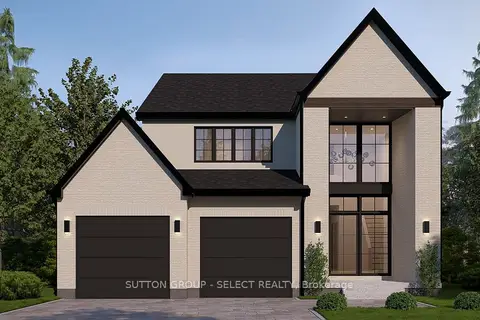
$1,085,000
4 bd3 ba4 pk2000-2500 ft²
35 Woodland Walk
Rural Southwold, Southwold
Detached · MLS® X13232764 · SUTTON GROUP - SELECT REALTY