4 SYCAMORE Road
Talbotville, Southwold, N5P 0G6
$1,399,900
Reduced $25,099 from $1,424,999
- 5+1 bedrooms
- 6 bathrooms
- 10 parking
- 3000-3500 sq ft
Listed 34 days ago · MLS® X13791770
About this home
Step into luxury with this stunning 6-bedroom, 6-bathroom home offering approximately 4,500+ sq ft of total finished living space, complete with a heated in-ground saltwater pool and oversized 3-car garage. Thoughtfully designed for large or multi-generational families, this custom-built home offers exceptional space, function, and high-end finishes throughout. Located in the growing community of Talbotville, just minutes from Highway 401, this home showcases impressive curb appeal with a striking blend of brick, stucco, and stone. Inside, you're welcomed by 10-foot ceilings on the main floor and a bright open-concept layout featuring engineered hardwood and tile flooring. The chef-inspired kitchen is a showpiece, offering quartz countertops, a gas range, two full-size refrigerators, a large centre island, walk-in pantry, and espresso bar. A rare main-floor primary bedroom with walk-in closet and ensuite provides ideal flexibility. Upstairs, a second primary retreat features a spa-like ensuite with double sinks, soaker tub, oversized shower, and walk-through closet. Three additional bedrooms, one with its own ensuite, complete the level.The finished lower level impresses with 9-foot ceilings, a rec room with bar, sixth bedroom, full bath, and bonus room. Outside, enjoy a fully fenced yard with custom saltwater pool, covered patio, gas BBQ hookup, hot tub rough-in, shed with hydro, and 7-car driveway.Ideally located between London and St. Thomas near Amazon and the future VW plant, this home delivers luxury, space, and convenience.
Details
- Type
- Detached
- Style
- 2-Storey
- Age
- 0-5 years
- Size
- 3000-3500 sq ft
- Lot
- 84 × 144 ft
- Basement
- Full, Finished
- Garage
- Attached
- Kitchens
- 1
- Property tax
- $7,882 (2025)
- Neighbourhood
- Talbotville
- Municipality
- Southwold
- Price per sq ft
- $431 (4% above detached houses in Talbotville, $415)
Interior
- Bedrooms
- 5 above ground + 1 below
- Bathrooms
- 1 × 5-piece (second), 2 × 4-piece (second), 1 × 2-piece (main), 1 × 4-piece (main), 1 × 4-piece (lower)
- Rooms
- 19 above ground + 7 below
- Family room or den
- Yes
- Fireplace
- Living Room, Natural Gas, Fireplace Insert
- Features
- Air Exchanger, Auto Garage Door Remote, Bar Fridge, Carpet Free, Central Vacuum, Guest Accommodations, In-Law Capability, In-Law Suite, Primary Bedroom - Main Floor, Upgraded Insulation, Water Heater Owned
Heating, cooling and services
- Heating
- Forced Air, Gas
- Air conditioning
- Central Air
- Water and sewer
- Sewer
Building and exterior
- Style
- 2-Storey
- Exterior
- Stone, Stucco (Plaster)
- Roof
- Shingles
- Foundation
- Poured Concrete
- Age
- 0-5 years
- Faces
- East
- Pool
- Inground, Salt
- Outdoor
- Landscaped, Patio, Porch, Garden Shed
Parking
- Garage spaces
- 3.5
- Total parking
- 10
- Driveway and parking
- Private Triple
Lot
- Size
- 84 × 144 ft (irregular)
- Acreage
- < .50
More
- Possession
- flex/60 days
- Nearby
- Hospital, Park
- Cross street
- OPTIMIST DR
Rooms
| Room | Level | Size | Features |
|---|---|---|---|
| Bedroom | Second | 3.93 × 3.17 m (12'11" × 10'5") | |
| Primary Bedroom | Second | 5.45 × 4.87 m (17'11" × 16') | Walk-In Closet(s), 5 Pc Ensuite |
| Laundry | Second | 3.19 × 2.12 m (10'6" × 6'11") | |
| Bedroom | Second | 4.66 × 3.63 m (15'3" × 11'11") | |
| Recreation | Basement | 12.31 × 4.47 m (40'5" × 14'8") | |
| Bedroom | Basement | 3.64 × 3.3 m (11'11" × 10'10") | |
| Dining Room | Main | 5.21 × 4.59 m (17'1" × 15'1") | |
| Primary Bedroom | Main | 4.26 × 4.14 m (14' × 13'7") | Walk-In Closet(s), 4 Pc Ensuite |
| Bedroom | Second | 4.95 × 4.71 m (16'3" × 15'5") | Walk-In Closet(s), 4 Pc Ensuite |
| Kitchen | Main | 3.52 × 7.44 m (11'7" × 24'5") | |
| Office | Main | 2.9 × 2.43 m (9'6" × 8') | |
| Living Room | Main | 5.68 × 4.65 m (18'8" × 15'3") |
History of this address
5 earlier listings at this address, with sold and leased prices. Create a free account or sign in to see them.
Location
Location is approximate. See nearby homes on the map
Recent sales nearby
See what similar homes within 1 km sold for in the last year. Create a free account or sign in to see them.
The neighbourhood
Getting around Car-dependent
No subway, LRT or GO station within a short trip.
Within a 10-minute walk: no grocery stores, 1 cafés and restaurants, 0 parks.
Who lives here postal area N5P
- Owners / renters
- 68% / 32%
- Median household income
- $77,500
- Average age
- 42
- Children under 15
- 17%
- Homes
- 69% detached, 6% high-rise
- Commute by transit
- 0%
- Population
- 21,081
Languages spoken most at home besides English: Polish 0.2%, Vietnamese 0.2%, Spanish 0.2%, Gujarati 0.1%.
Distances are approximate. Places © OpenStreetMap contributors. Neighbourhood figures: Statistics Canada, 2021 Census.
Living here
Commute
To downtown London: 21 km. Transit times · Driving times
Noise Nothing major nearby
No highway within 500 m, rail line within 300 m, or airport flight path nearby.
Distances from the map, not noise measurements. Visit at rush hour to judge for yourself.
Internet High-speed
50/10 Mbps or faster available here by cable, fibre or DSL (the federal high-speed target).
From the federal broadband map. Check exact speeds and providers for the address.
Roads, rail, airports and planned stations © OpenStreetMap contributors. Internet: Innovation, Science and Economic Development Canada, National Broadband Data.
Listed by THE REALTY FIRM INC..
Listing information provided by PropTx Innovations Inc. and TRREB; deemed reliable but not guaranteed accurate by PropTx.
Similar homes nearby
See more in Southwold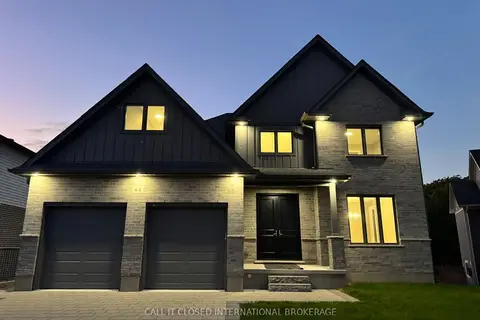
$1,299,000
4+2 bd4 ba6 pk3000-3500 ft²
44 Royal Crescent
Talbotville, Southwold
Detached · MLS® X13860550 · CALL IT CLOSED INTERNATIONAL BROKERAGE
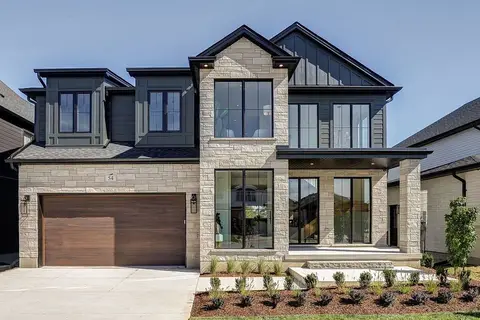
$1,249,000
4+1 bd4 ba4 pk2000-2500 ft²
54 Royal Crescent
Talbotville, Southwold
Detached · MLS® X13838678 · THE REALTY FIRM INC.
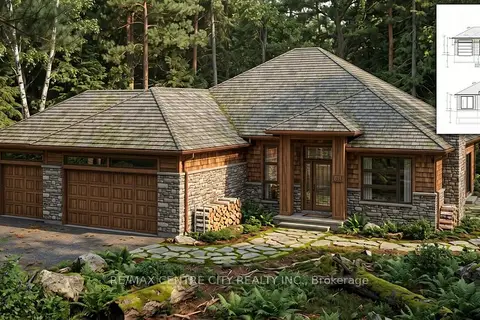
$1,324,888
3 bd2 ba8 pk2000-2500 ft²
4452 Thomas Road
Rural Southwold, Southwold
Detached · MLS® X13797626 · RE/MAX CENTRE CITY REALTY INC.
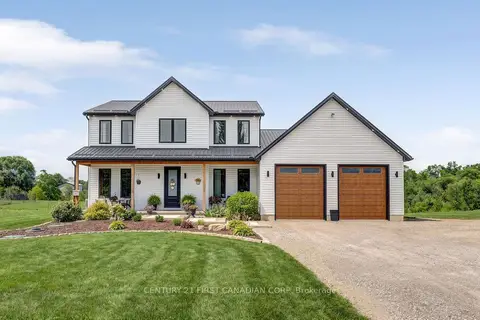
$1,275,000
4 bd3 ba24 pk2500-3000 ft²
36369 Talbot Line
Rural Southwold, Southwold
Detached · MLS® X13657706 · CENTURY 21 FIRST CANADIAN CORP
$1,224,000
2 bd2 ba7 pk1500-2000 ft²
4302 Thomas Road
Rural Southwold, Southwold
Detached · MLS® X13799142 · RE/MAX CENTRE CITY REALTY INC.