79 Royal Crescent
Talbotville, Southwold, N5P 0G2
$899,900
- 4 bedrooms
- 3 bathrooms
- 4 parking
- 2000-2500 sq ft
Listed 71 days ago · MLS® X13657016
About this home
Halcyon Homes Proudly Presents-The 'BOWEN'- Opportunity to own a Brand New Build, with quality and affordability hand in hand. This beautiful model offers just over 2000 square feet of finished space with an open concept design and quality finishes. Space to work and grow with 4 bedrooms, 2.5 baths + main floor office space. Bring your dream to life without sacrifice to quality. Added opportunity down the road to complete the basement to suit your needs and add to your square footage! Price includes 2026 HST rebate. Come and see for yourself -Open House Event Sunday August 16 , 1-4 pm.
Details
- Type
- Detached
- Style
- 2-Storey
- Age
- New
- Size
- 2000-2500 sq ft
- Lot
- 50 × 115 ft
- Basement
- Unfinished
- Garage
- Attached
- Kitchens
- 1
- Neighbourhood
- Talbotville
- Municipality
- Southwold
- Price per sq ft
- $400 (4% below detached houses in Talbotville, $415)
Interior
- Bedrooms
- 4 above ground
- Bathrooms
- 1 × 2-piece (main), 1 × 3-piece (second), 1 × 4-piece (second)
- Rooms
- 12 above ground
- Family room or den
- No
- Fireplace
- Electric
- Features
- Sump Pump
Heating, cooling and services
- Heating
- Forced Air, Gas
- Air conditioning
- Central Air
- Water and sewer
- Sewer
Building and exterior
- Style
- 2-Storey
- Exterior
- Brick, Hardboard
- Roof
- Asphalt Shingle
- Foundation
- Poured Concrete
- Age
- New
- Faces
- West
Parking
- Garage spaces
- 2
- Total parking
- 4
- Driveway and parking
- Private Double
Lot
- Size
- 50 × 115 ft
More
- Possession
- Flexible
- Cross street
- Optimist Drive
Rooms
| Room | Level | Size | Features |
|---|---|---|---|
| Bathroom | Main | 1.68 × 1.37 m (5'6" × 4'6") | 2 Pc Bath |
| Office | Main | 3.5 × 2.9 m (11'6" × 9'6") | |
| Dining Room | Main | 3 × 4.7 m (9'10" × 15'5") | |
| Kitchen | Main | 3 × 4.7 m (9'10" × 15'5") | |
| Great Room | Main | 3.4 × 4.7 m (11'2" × 15'5") | |
| Laundry | Main | 2.1 × 2.6 m (6'11" × 8'6") | |
| Bedroom | Second | 3.7 × 3 m (12'2" × 9'10") | |
| Primary Bedroom | Second | 4 × 3.8 m (13'1" × 12'6") | |
| Bathroom | Second | 3.5 × 2 m (11'6" × 6'7") | 3 Pc Ensuite |
| Bedroom | Second | 2.9 × 3 m (9'6" × 9'10") | |
| Bathroom | Second | 3.9 × 2.1 m (12'10" × 6'11") | 4 Pc Bath |
| Bedroom | Second | 2.9 × 3.4 m (9'6" × 11'2") |
History of this address
1 earlier listing at this address, with sold and leased prices. Create a free account or sign in to see them.
Location
Location is approximate. See nearby homes on the map
Recent sales nearby
See what similar homes within 1 km sold for in the last year. Create a free account or sign in to see them.
The neighbourhood
Getting around Car-dependent
No subway, LRT or GO station within a short trip.
Within a 10-minute walk: no grocery stores, 1 cafés and restaurants, 0 parks.
Who lives here postal area N5P
- Owners / renters
- 68% / 32%
- Median household income
- $77,500
- Average age
- 42
- Children under 15
- 17%
- Homes
- 69% detached, 6% high-rise
- Commute by transit
- 0%
- Population
- 21,081
Languages spoken most at home besides English: Polish 0.2%, Vietnamese 0.2%, Spanish 0.2%, Gujarati 0.1%.
Distances are approximate. Places © OpenStreetMap contributors. Neighbourhood figures: Statistics Canada, 2021 Census.
Living here
Commute
To downtown London: 21 km. Transit times · Driving times
Noise Nothing major nearby
No highway within 500 m, rail line within 300 m, or airport flight path nearby.
Distances from the map, not noise measurements. Visit at rush hour to judge for yourself.
Internet High-speed
50/10 Mbps or faster available here by cable, fibre or DSL (the federal high-speed target).
From the federal broadband map. Check exact speeds and providers for the address.
Roads, rail, airports and planned stations © OpenStreetMap contributors. Internet: Innovation, Science and Economic Development Canada, National Broadband Data.
Listed by THE REALTY FIRM INC..
Listing information provided by PropTx Innovations Inc. and TRREB; deemed reliable but not guaranteed accurate by PropTx.
Similar homes nearby
See more in Southwold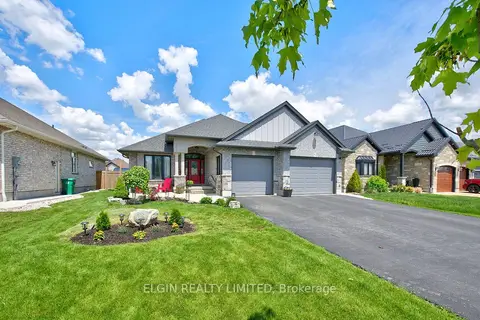
$954,900
Reduced $20,000
2+1 bd3 ba6 pk1500-2000 ft²
40 Glengariff Drive
Talbotville, Southwold
Detached · MLS® X13488676 · ELGIN REALTY LIMITED
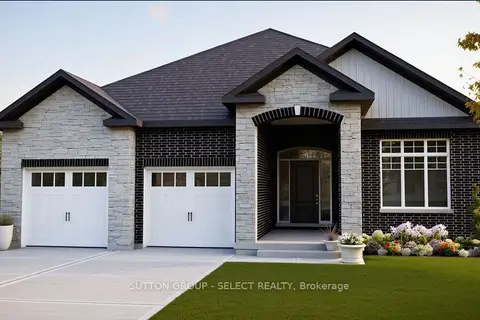
$829,900
3 bd2 ba6 pk1500-2000 ft²
LOT 80 FIVE STAKES Street
Talbotville, Southwold
Detached · MLS® X13858124 · SUTTON GROUP - SELECT REALTY
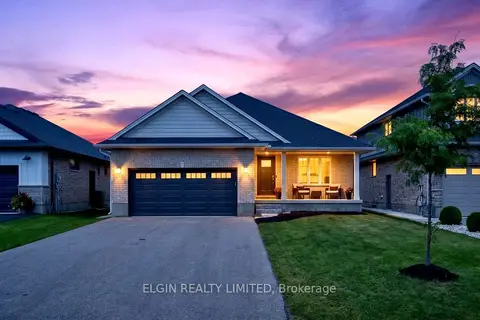
$769,900
4 bd3 ba6 pk1500-2000 ft²
72 Sparkys Way
Talbotville, Southwold
Detached · MLS® X14085710 · ELGIN REALTY LIMITED
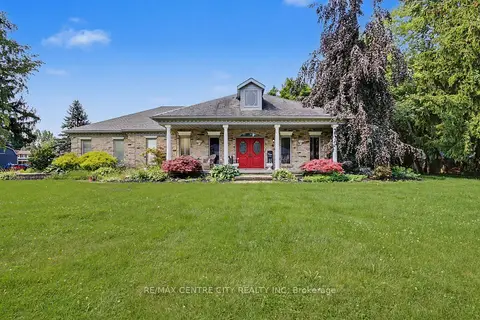
$749,900
Reduced $50,000
3 bd2 ba13 pk2000-2500 ft²
10308 Greenpark Drive
Talbotville, Southwold
Detached · MLS® X13667540 · RE/MAX CENTRE CITY REALTY INC
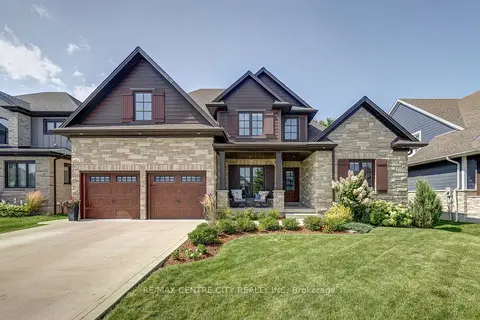
$1,050,000
Reduced $59,900
4+1 bd4 ba6 pk2500-3000 ft²
62 Talbot Grove Lane
Talbotville, Southwold
Detached · MLS® X13707614 · RE/MAX CENTRE CITY REALTY INC
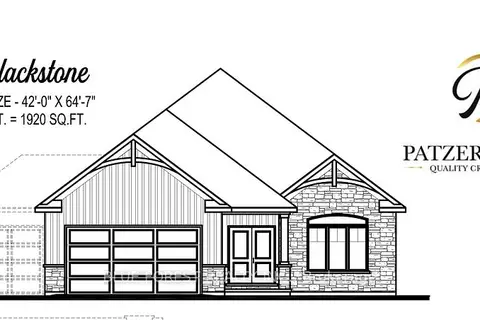
$899,900
Reduced $95,100
2 bd2 ba2 pk1500-2000 ft²
12 ROYAL Crescent
Rural Southwold, Southwold
Detached · MLS® X12089869 · BLUE FOREST REALTY INC.
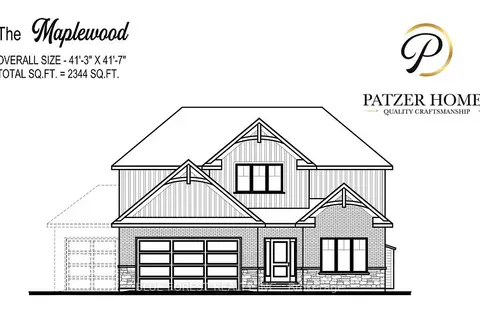
$897,900
Reduced $92,100
4 bd3 ba6 pk2000-2500 ft²
49 WOODLAND Walk
Rural Southwold, Southwold
Detached · MLS® X12089837 · BLUE FOREST REALTY INC.
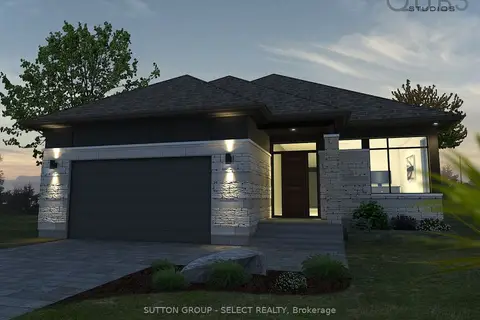
$913,500
3 bd2 ba4 pk1500-2000 ft²
43 Woodland Walk
Rural Southwold, Southwold
Detached · MLS® X13444038 · SUTTON GROUP - SELECT REALTY