40 Glengariff Drive
Talbotville, Southwold, N5P 3T2
$954,900
Reduced $20,000 from $974,900
- 2+1 bedrooms
- 3 bathrooms
- 6 parking
- 1500-2000 sq ft
Listed 117 days ago · MLS® X13488676
About this home
Welcome to 40 Glengariff Drive, located in "The Ridge" community of Talbotville, in Southwold Township and the sought-after Southwold school district. Conveniently situated close to St. Thomas, Port Stanley, and just minutes to London via Highway 401, this thoughtfully designed ranch-style home offers the perfect balance of comfort, style, and accessibility. This custom home features 2+1 bedrooms and 3 full bathrooms, offering over 2450 sq ft of finished living space, including 1660 sq ft on the main floor. Loaded with quality upgrades, this home showcases exceptional craftsmanship throughout. The inviting open-concept main floor features a spacious foyer leading into the bright great room and kitchen, complete with a 7' ft island, dedicated eating area, and formal dining space. The great room is enhanced by a beautiful gas fireplace and abundant natural light, creating a warm and welcoming atmosphere. The kitchen is designed for both functionality and elegance, featuring a large island with sink, quartz countertop and seating, stylish backsplash, oversized walk-in pantry, and patio doors leading to the covered deck perfect for outdoor entertaining. The finished lower level offers a generous rec room and games area, third bedroom, and three-piece bathroom providing excellent additional living space for family or guests. This unique home blends modern elegance with practical design-ideal for families seeking quality, comfort, and a desirable location.
Details
- Type
- Detached
- Style
- Bungalow
- Age
- 6-15 years
- Size
- 1500-2000 sq ft
- Lot
- 57.58 × 148.15 ft
- Basement
- Partially Finished, Full
- Garage
- Attached
- Kitchens
- 1
- Property tax
- $4,926 (2025)
- Neighbourhood
- Talbotville
- Municipality
- Southwold
- Price per sq ft
- $546 (31% above detached houses in Talbotville, $415)
Interior
- Bedrooms
- 2 above ground + 1 below
- Bathrooms
- 2 × 4-piece (main), 1 × 3-piece (basement)
- Rooms
- 7 above ground + 3 below
- Family room or den
- No
- Fireplace
- Fireplace Insert, Living Room, Natural Gas
- Features
- Air Exchanger, Auto Garage Door Remote, Bar Fridge, Central Vacuum, ERV/HRV, Primary Bedroom - Main Floor, Sump Pump
Heating, cooling and services
- Heating
- Forced Air, Gas
- Air conditioning
- Central Air
- Water and sewer
- Sewer
Building and exterior
- Style
- Bungalow
- Exterior
- Stone, Brick
- Roof
- Asphalt Shingle
- Foundation
- Poured Concrete
- Age
- 6-15 years
- Faces
- West
- Outdoor
- Garden Shed
Parking
- Garage spaces
- 2
- Total parking
- 6
- Driveway and parking
- Private Double
Lot
- Size
- 57.58 × 148.15 ft (rectangular)
More
- Possession
- 90 days flexible
- Cross street
- Talbot Grove Lane
Rooms
| Room | Level | Size | Features |
|---|---|---|---|
| Kitchen | Main | 1.57 × 3.29 m (5'2" × 10'10") | |
| Breakfast | Main | 2.13 × 3.29 m (7' × 10'10") | |
| Dining Room | Main | 3.61 × 3.05 m (11'10" × 10') | |
| Great Room | Main | 4.42 × 4.42 m (14'6" × 14'6") | |
| Bedroom | Main | 4.14 × 4.29 m (13'7" × 14'1") | |
| Bedroom 2 | Main | 3.2 × 4.33 m (10'6" × 14'2") | |
| Laundry | Main | 3.52 × 2.04 m (11'7" × 6'8") | |
| Recreation | Basement | 3.51 × 9.6 m (11'6" × 31'6") | |
| Family Room | Basement | 5.18 × 5.03 m (17' × 16'6") | |
| Bedroom 3 | Basement | 3.45 × 3.15 m (11'4" × 10'4") |
Price history
| Date | Price | Change |
|---|---|---|
| Sep 30, 2026 | $967,900 | Listed |
| Oct 17, 2026 | $954,900 | −$13,000 |
History of this address
1 earlier listing at this address, with sold and leased prices. Create a free account or sign in to see them.
Location
Location is approximate. See nearby homes on the map
Recent sales nearby
See what similar homes within 1 km sold for in the last year. Create a free account or sign in to see them.
The neighbourhood
Getting around Car-dependent
No subway, LRT or GO station within a short trip.
Within a 10-minute walk: no grocery stores, 0 cafés and restaurants, 0 parks.
Who lives here postal area N5P
- Owners / renters
- 68% / 32%
- Median household income
- $77,500
- Average age
- 42
- Children under 15
- 17%
- Homes
- 69% detached, 6% high-rise
- Commute by transit
- 0%
- Population
- 21,081
Languages spoken most at home besides English: Polish 0.2%, Vietnamese 0.2%, Spanish 0.2%, Gujarati 0.1%.
Distances are approximate. Places © OpenStreetMap contributors. Neighbourhood figures: Statistics Canada, 2021 Census.
Living here
Commute
To downtown London: 22 km. Transit times · Driving times
Noise Nothing major nearby
No highway within 500 m, rail line within 300 m, or airport flight path nearby.
Distances from the map, not noise measurements. Visit at rush hour to judge for yourself.
Internet High-speed
50/10 Mbps or faster available here by cable, fibre or DSL (the federal high-speed target).
From the federal broadband map. Check exact speeds and providers for the address.
Roads, rail, airports and planned stations © OpenStreetMap contributors. Internet: Innovation, Science and Economic Development Canada, National Broadband Data.
Listed by ELGIN REALTY LIMITED.
Listing information provided by PropTx Innovations Inc. and TRREB; deemed reliable but not guaranteed accurate by PropTx.
Similar homes nearby
See more in Southwold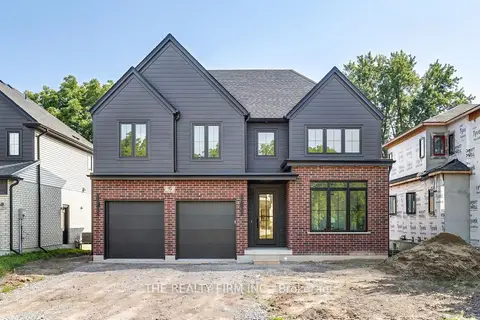
$899,900
4 bd3 ba4 pk2000-2500 ft²
79 Royal Crescent
Talbotville, Southwold
Detached · MLS® X13657016 · THE REALTY FIRM INC.
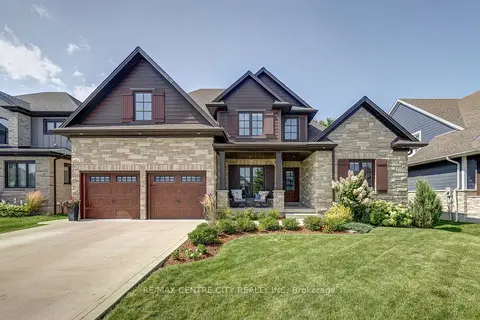
$1,050,000
Reduced $59,900
4+1 bd4 ba6 pk2500-3000 ft²
62 Talbot Grove Lane
Talbotville, Southwold
Detached · MLS® X13707614 · RE/MAX CENTRE CITY REALTY INC
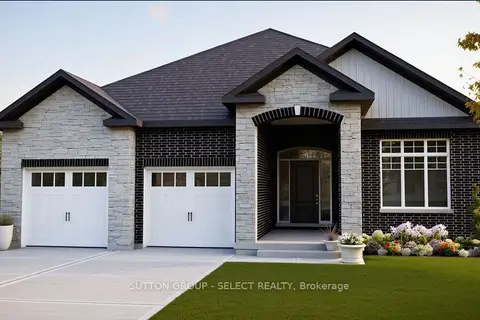
$829,900
3 bd2 ba6 pk1500-2000 ft²
LOT 80 FIVE STAKES Street
Talbotville, Southwold
Detached · MLS® X13858124 · SUTTON GROUP - SELECT REALTY
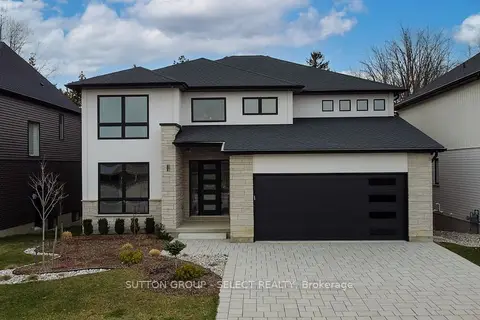
$1,088,000
4 bd4 ba4 pk3000-3500 ft²
115 Optimist Drive
Talbotville, Southwold
Detached · MLS® X13033980 · SUTTON GROUP - SELECT REALTY
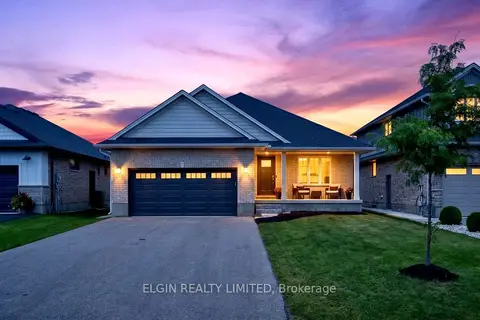
$769,900
4 bd3 ba6 pk1500-2000 ft²
72 Sparkys Way
Talbotville, Southwold
Detached · MLS® X14085710 · ELGIN REALTY LIMITED
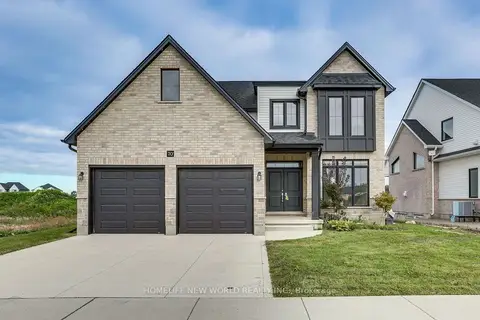
$949,000
4 bd3 ba4 pk2000-2500 ft²
70 Optimist Drive
Rural Southwold, Southwold
Detached · MLS® X13874746 · HOMELIFE NEW WORLD REALTY INC.
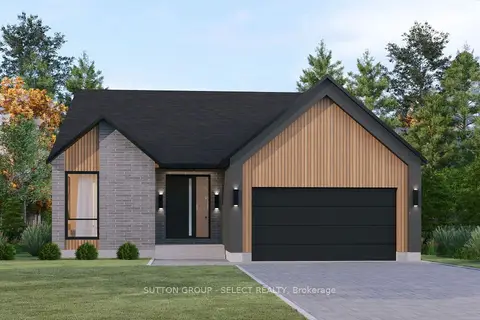
$969,500
4 bd3 ba4 pk2000-2500 ft²
22 Five Stakes Street
Rural Southwold, Southwold
Detached · MLS® X13853662 · SUTTON GROUP - SELECT REALTY
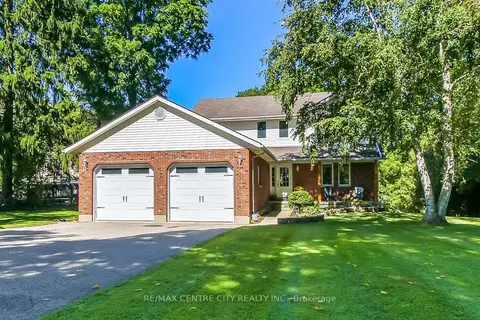
$939,900
3+1 bd3 ba8 pk1500-2000 ft²
37450 Lake Line
Rural Southwold, Southwold
Detached · MLS® X13809032 · RE/MAX CENTRE CITY REALTY INC.