62 Maple Avenue
New Glasgow, New Glasgow, NS, B2H2B2
Listed by Results Realty Atlantic Inc.
$255,000
- 3 bedrooms
- 1 bathrooms
- 1398 sq ft
Listed 55 days ago · MLS® 202621648
About this home
I might start calling this the San Francisco house just because I have fallen in love with grand staircase to the front door. Welcome to 62 Maple St in the historic Town of New Glasgow. This 3bed, 1bath home is ready for its next chapter. Perched on the hill, its been given a few facelifts like the roof in 2022, the bathroom, kitchen in 2023 and front step in 2026. Big windows let in alot of natural light. I love the main floor for its open concept yet cozy style; its spacious and inviting. Maple St is one of those rare streets where almost every house has a big sense of pride in home ownership which might be caused to the close proximity to downtown and a major shopping area. The property is ready for vision and love and you might just be the fit. All at 62 Maple St! (id:66966)
Details
- Type
- Detached
- Size
- 1398 sq ft
- Basement
- Unfinished, Full, Walk out
- Neighbourhood
- New Glasgow
- Municipality
- New Glasgow
Interior
- Bedrooms
- 3 above ground
- Fireplace
- No
- Appliances
- Washer, Refrigerator, Dishwasher, Stove, Dryer, Central Vacuum - Roughed In
- Flooring
- Hardwood, Laminate, Vinyl Plank
Heating, cooling and services
- Heating
- Heat Pump, Forced air, Oil, Electric, Ductless
- Air conditioning
- Wall unit, Air Conditioned
- Water and sewer
- Municipal sewage system
Building and exterior
- Year built
- 1904
- Foundation
- Concrete Block
- Outdoor
- Wood shingles, Wood siding
Parking
- Driveway and parking
- Paved Yard
Rooms
| Room | Level | Size | Features |
|---|---|---|---|
| Living room | Main level | 17.9x12.9 | |
| Dining room | Main level | 13.10x9.11 | |
| Kitchen | Main level | 11.10x10.2 | |
| Mud room | Main level | 17.6x6 | |
| Bedroom | Second level | 10.9x8.4 | |
| Bedroom | Second level | 13.1x8.4 | |
| Bedroom | Second level | 12.3x11.9 | |
| 4pc Bathroom | Second level | 11.10x8.3 |
Location
Location is approximate. See nearby homes on the map
Listed by Results Realty Atlantic Inc..

REALTOR®, REALTORS®, and the REALTOR® logo are certification marks that are owned by REALTOR® Canada Inc. and licensed exclusively to The Canadian Real Estate Association (CREA). These certification marks identify real estate professionals who are members of CREA and who must abide by CREA’s By-Laws, Rules, and the REALTOR® Code. The MLS® trademark and the MLS® logo are owned by CREA and identify the professional real estate services provided by members of CREA.
The information contained on this site is based in whole or in part on information that is provided by members of The Canadian Real Estate Association, who are responsible for its accuracy. CREA reproduces and distributes this information as a service for its members and assumes no responsibility for its accuracy.
Similar homes nearby
See more in New Glasgow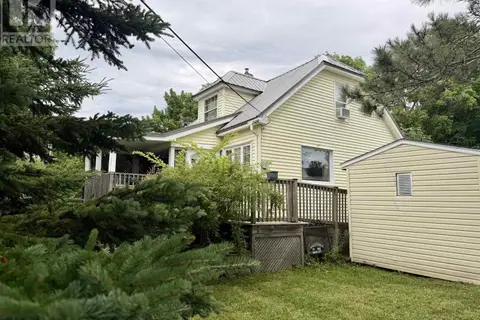 📷 32
$249,500
3 bd1 ba1124 ft²
790 Trenton Road
New Glasgow, New Glasgow
Detached · MLS® 202624767 · Turning Point Real Estate Limited
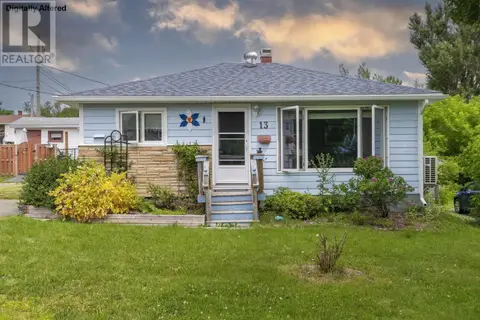 📷 31
$244,500
2 bd1 ba877 ft²
13 Campbells Lane
New Glasgow, New Glasgow
Detached · MLS® 202619251 · Royal LePage Atlantic
 📷 40
$269,900
3 bd2 ba2459 ft²
100 Morris Street
New Glasgow, New Glasgow
Detached · MLS® 202625375 · Results Realty Atlantic Inc.
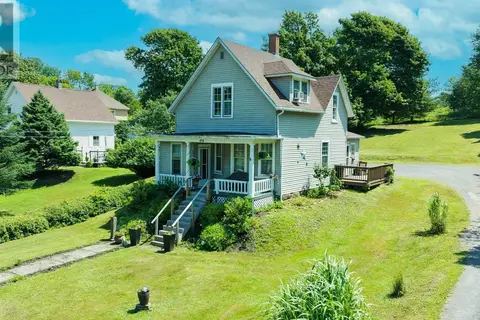 📷 33
$239,900
3 bd2 ba1235 ft²
476 Trenton Road
New Glasgow, New Glasgow
Detached · MLS® 202617882 · Blinkhorn Real Estate Ltd.
 New
📷 35
$239,900
3 bd1 ba1063 ft²
65 Munroe Avenue
New Glasgow, New Glasgow
Detached · MLS® 202626213 · Turning Point Real Estate Limited
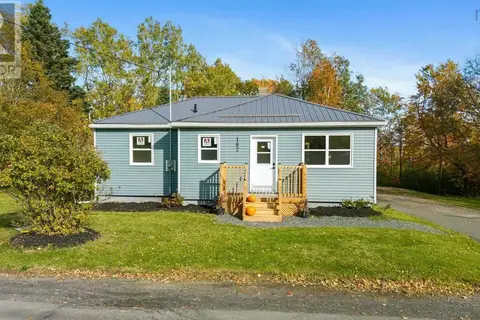 New
📷 17
$239,900
3 bd1 ba1064 ft²
162 Sixth Street
New Glasgow, New Glasgow
Detached · MLS® 202626344 · PG Direct Realty Ltd.
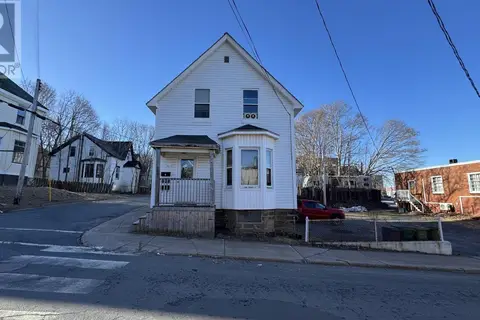 📷 5
$239,000
203 MacLean Street
New Glasgow, New Glasgow
Apartment · MLS® 202609921 · Blinkhorn Real Estate Ltd.
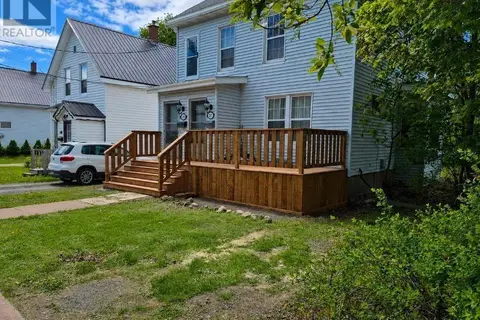 📷 32
$239,000
217-219 Albert Street
New Glasgow, New Glasgow
MultiplexFixer-upper
Duplex · MLS® 202624872 · Blinkhorn Real Estate Ltd.