62 Bitonti CRES
Sault Ste. Marie, Sault Ste. Marie, P6C6A9
Listed by Century 21 Choice Realty Inc.
$659,900
- 3 bedrooms
- 4 bathrooms
- 2334 sq ft
Listed 16 days ago · MLS® SM262752
About this home
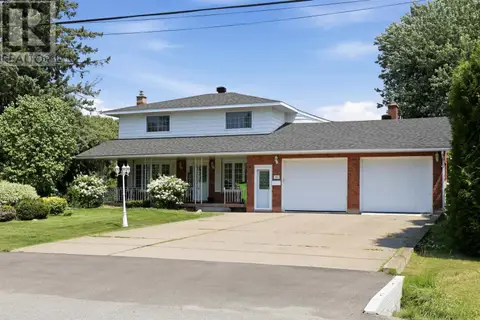
PRIDE OF OWNERSHIP AT ITS FINEST! Original owners and completely custom built, this impressive brick two-storey home is located in one of the west end’s most desirable subdivisions. Offering approximately 2,300 sq. ft. above grade plus an additional 1,000+ sq. ft. of beautifully finished living space downstairs, this exceptional 3-bedroom home showcases quality craftsmanship, custom millwork and thoughtful design throughout. Step inside the grand foyer and appreciate the custom staircase and attention to detail. The main floor offers an incredible flow with a spacious kitchen featuring custom built-in appliances and breakfast nook overlooking the family room with natural gas fireplace. A formal dining room provides the perfect setting for special occasions, while the additional living room offers even more space for family and guests. The attached double garage leads conveniently into the home and is complemented by a 3-piece bath with shower. Upstairs, the spacious primary bedroom features a private 2-piece ensuite and walk-in closet. Two additional generous bedrooms and a beautiful 5-piece main bathroom with Jacuzzi tub complete the second level. The fully finished lower level adds over 1,000 sq. ft. of versatile living space, featuring a second kitchen, large recreation room, 3-piece bathroom and loads of storage. Perfect for an in-law suite, extended family or a growing family. Quality is evident throughout with solid-core interior doors, beautiful hardwood flooring and exceptional trim and millwork. Outside, you’ll love the large interlock driveway, meticulously maintained gardens, fully fenced yard, storage shed and spacious deck—perfect for entertaining. A truly special home that has been lovingly maintained by its original owners and offers the space, quality and craftsmanship that are increasingly hard to find. This one is a must-see! Call today to book your private viewing. (id:66966)
Details
- Type
- Single Family
- Style
- 2 Level
- Size
- 2334 sq ft
- Basement
- Finished, Full
- Garage
- Garage
- Property tax
- $6,174
- Neighbourhood
- Sault Ste. Marie
- Municipality
- Sault Ste. Marie
Interior
- Bedrooms
- 3 above ground
- Fireplace
- No
- Appliances
- Washer, Refrigerator, Dishwasher, Stove, Dryer, Window Coverings, Jetted Tub
- Flooring
- Hardwood
Heating, cooling and services
- Heating
- Space Heater, Electric, Natural gas
- Water and sewer
- Sanitary sewer
Building and exterior
- Style
- 2 Level
- Year built
- 1990
- Foundation
- Poured Concrete
- Outdoor
- Brick
Parking
- Driveway and parking
- Garage
Rooms
| Room | Level | Size | Features |
|---|---|---|---|
| Kitchen | Main level | 7X14 | |
| Dining room | Main level | 12X13 | |
| Family room | Main level | 13X15 | |
| Bathroom | Main level | 3-Piece | |
| Living room | Main level | 13'6X12 | |
| Primary Bedroom | Second level | 12X19 | |
| Ensuite | Second level | 2-Piece | |
| Bathroom | Second level | 5-Piece | |
| Bedroom | Second level | 12X10 | |
| Kitchen | Basement | 12X17 | |
| Recreation room | Basement | 12X24 | |
| Bathroom | Basement | 3-Piece | |
| Laundry room | Basement | 8X8'6 | |
| Storage | Basement | 20X19 |
Location
Location is approximate. See nearby homes on the map
Listed by Century 21 Choice Realty Inc..

REALTOR®, REALTORS®, and the REALTOR® logo are certification marks that are owned by REALTOR® Canada Inc. and licensed exclusively to The Canadian Real Estate Association (CREA). These certification marks identify real estate professionals who are members of CREA and who must abide by CREA’s By-Laws, Rules, and the REALTOR® Code. The MLS® trademark and the MLS® logo are owned by CREA and identify the professional real estate services provided by members of CREA.
The information contained on this site is based in whole or in part on information that is provided by members of The Canadian Real Estate Association, who are responsible for its accuracy. CREA reproduces and distributes this information as a service for its members and assumes no responsibility for its accuracy.
Similar homes nearby
See more in Sault Ste. Marie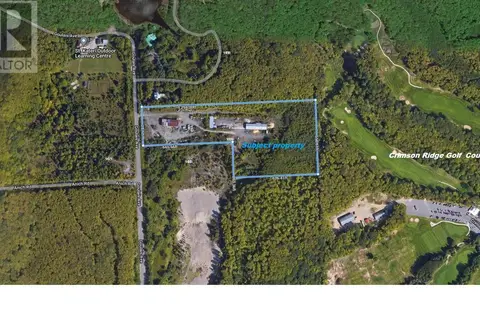 📷 9
$649,900
1390 Goulais AVE
Sault Ste. Marie, Sault Ste. Marie
Vacant Land · MLS® SM260839 · Remax Sault Ste. Marie Realty Inc.
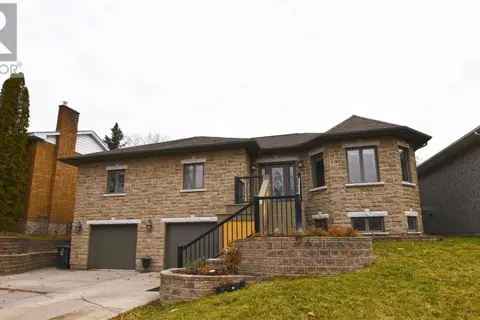 📷 36
$649,000
3 bd2 ba
562 Wilson ST
Sault Ste. Marie, Sault Ste. Marie
Single Family · MLS® SM261814 · Remax Sault Ste. Marie Realty Inc.
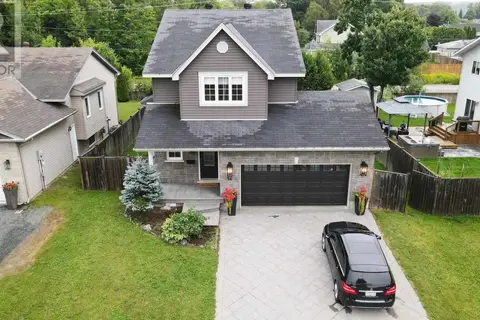 📷 50
$679,900
3 bd3 ba1875 ft²
96 Ruscio CRES
Sault Ste. Marie, Sault Ste. Marie
Single Family · MLS® SM262843 · Royal LePage® Northern Advantage
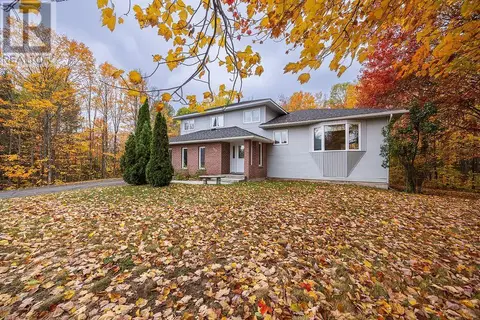 📷 47
$629,900
3+1 bd3 ba2355 ft²
123 Palomino DR
Sault Ste. Marie, Sault Ste. Marie
Single Family · MLS® SM262896 · EXP Realty Brokerage
 📷 3
$694,900
3 bd2 ba1352 ft²
39 Mulberry ST
Sault Ste. Marie, Sault Ste. Marie
Single Family · MLS® SM260633 · Exit Realty True North
 📷 50
$624,900
4 bd3 ba2500 ft²
382 Nixon RD
Sault Ste. Marie, Sault Ste. Marie
Single Family · MLS® SM262709 · Exit Realty True North
 📷 49
$695,000
3 bd2 ba1250 ft²
484 Red Pine DR
Sault Ste. Marie, Sault Ste. Marie
Waterfront
Single Family · MLS® SM262607 · Royal LePage® Northern Advantage
 📷 3
$695,900
3 bd2 ba1352 ft²
31 Mulberry ST
Sault Ste. Marie, Sault Ste. Marie
Single Family · MLS® SM260631 · Exit Realty True North