6187 BREMNER ROAD
Williams Lake, BC, V2G5L9
Listed by RE/MAX Williams Lake Realty
$515,000
- 4 bedrooms
- 2 bathrooms
- 2556 sq ft
Listed 72 days ago · MLS® R3154164
About this home
Waterfront living on beautiful Tyee Lake! Situated on 2.27 private acres, this 4-bedroom, 2-bathroom home offers the opportunity to enjoy year-round lakefront living in one of the Cariboo's most desirable recreational areas. Spend your days boating, fishing, swimming or simply relaxing while taking in the peaceful lake views from the new deck. The functional layout provides plenty of space for family and guests, with features including wood furnace with electric backup and a new hot water tank. The property has been well loved over the years and is ready for its next chapter, offering an excellent opportunity for buyers looking to update and personalize a waterfront home to their own taste. A great opportunity own a private waterfront acreage with beautiful shoreline and endless potential. (id:66966)
Details
- Type
- Detached
- Size
- 2556 sq ft
- Basement
- Partially finished, N/A
- Garage
- Garage
- Property tax
- $2,520 (2026)
- Municipality
- Williams Lake
Interior
- Fireplace
- Yes
- Appliances
- Washer, Refrigerator, Dishwasher, Stove, Dryer
Heating, cooling and services
- Heating
- Electric
Building and exterior
- Year built
- 1983
- Roof
- Metal, Conventional
- Foundation
- Concrete Perimeter
- Outdoor
- Wood
Parking
- Driveway and parking
- Detached Garage, Open
Rooms
| Room | Level | Size | Features |
|---|---|---|---|
| Primary Bedroom | Above | 4.11 × 4.82 m (13'6" × 15'10") | |
| Bedroom 2 | Above | 3.08 × 4.75 m (10'1" × 15'7") | |
| Bedroom 3 | Above | 3.47 × 3.08 m (11'5" × 10'1") | |
| Bedroom 4 | Above | 3.66 × 3.08 m (12' × 10'1") | |
| Kitchen | Main level | 2.96 × 4.11 m (9'8" × 13'6") | |
| Living room | Main level | 8.96 × 4.79 m (29'5" × 15'8") | |
| Solarium | Main level | 3.47 × 3.99 m (11'5" × 13'1") |
Location
Location is approximate. See nearby homes on the map
Listed by RE/MAX Williams Lake Realty.

REALTOR®, REALTORS®, and the REALTOR® logo are certification marks that are owned by REALTOR® Canada Inc. and licensed exclusively to The Canadian Real Estate Association (CREA). These certification marks identify real estate professionals who are members of CREA and who must abide by CREA’s By-Laws, Rules, and the REALTOR® Code. The MLS® trademark and the MLS® logo are owned by CREA and identify the professional real estate services provided by members of CREA.
The information contained on this site is based in whole or in part on information that is provided by members of The Canadian Real Estate Association, who are responsible for its accuracy. CREA reproduces and distributes this information as a service for its members and assumes no responsibility for its accuracy.
Similar homes nearby
See more in Williams Lake 📷 34
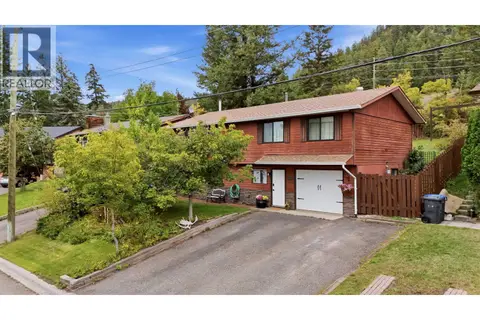
$515,000
4 bd2 ba2134 ft²
1528 DOG CREEK ROAD
Williams Lake
Detached · MLS® R3170733 · eXp Realty
 📷 37
$512,000
3 bd2 ba1985 ft²
1265 RESKER PLACE
Williams Lake
Detached · MLS® R3170130 · Real Broker BC LTD
 📷 11
$520,000
SECTION 35 CHIMNEY LAKE ROAD
Williams Lake
Waterfront
Vacant Land · MLS® R3117723 · Horsefly Realty
 📷 38
$510,000
3 bd3 ba2550 ft²
1453 FLETT ROAD
Williams Lake
Detached · MLS® R3155748 · RE/MAX Williams Lake Realty
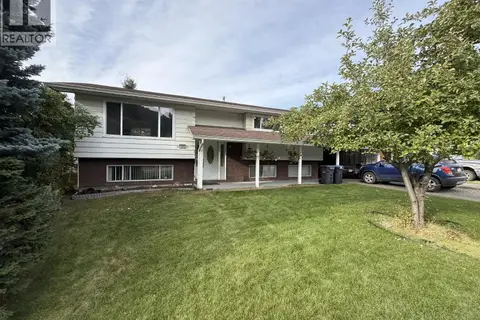 📷 23
$510,000
5 bd2 ba2166 ft²
1095 PIGEON AVENUE
Williams Lake
Detached · MLS® R3167969 · RE/MAX Williams Lake Realty
 📷 21
$509,900
5 bd3 ba2440 ft²
1075 MOXON PLACE
Williams Lake
Detached · MLS® R3175414 · Royal LePage Interior Properties
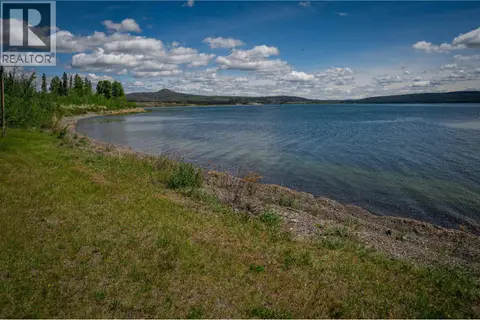 📷 29
$524,000
2 bd1 ba1230 ft²
3918 PUNTZI LAKE ROAD
Williams Lake
Waterfront
Mobile/Trailer · MLS® R3124280 · Crosina Realty Ltd.
 📷 31
$524,000
3 bd2 ba1125 ft²
725 N 4TH AVENUE
Williams Lake
Detached · MLS® R3156059 · Real Broker BC LTD