618 PINE Street
Dunnville Municipal, Dunnville, N1A2M2
Listed by Royal LePage State Realty Inc.
$499,000
- 2 bedrooms
- 2 bathrooms
- 3 parking
- 1101 sq ft
Listed 166 days ago · MLS® 40828689
About this home
Welcome to this charming home offering exceptional curb appeal and a warm, inviting atmosphere inside and out! Surrounded by gorgeous perennial gardens designed for minimal maintenance, this property also features a paved driveway, detached garage, and a private backyard retreat complete with a fabulous deck overlooking the park-like setting. Inside, you'll find an open concept living, dining, and kitchen area perfect for everyday living and entertaining. The main floor also offers convenient laundry, a 4-piece bath, spacious and functional side foyer plus a cozy family room with gas fireplace and sliding doors leading to the backyard oasis. Upstairs features two generously sized bedrooms, while the basement provides additional living space with a rec room, extra bathroom, and large utility/storage area. Beautiful wood floors add warmth and character throughout. Ideally located within easy walking distance to downtown shops, riverfront park, hospital, and other amenities, this home offers comfort, convenience, and charm in one complete package. (id:66966)
Details
- Type
- Detached
- Style
- Other
- Size
- 1101 sq ft
- Basement
- Partially finished, Full
- Garage
- Garage
- Property tax
- $2,596
- Neighbourhood
- Dunnville Municipal
- Municipality
- Dunnville
Interior
- Bedrooms
- 2 above ground
- Fireplace
- No
Heating, cooling and services
- Heating
- Forced air, Natural gas
- Air conditioning
- Central air conditioning
- Water and sewer
- Municipal sewage system
Building and exterior
- Year built
- 1939
- Exterior
- Wood frame
- Foundation
- Block
- Outdoor
- Wood, Aluminum siding
Parking
- Total parking
- 3
- Driveway and parking
- Detached Garage
Rooms
| Room | Level | Size | Features |
|---|---|---|---|
| Recreation room | Basement | 10'2'' x 21'7'' | |
| Utility room | Basement | 9'5'' x 10'1'' | |
| 3pc Bathroom | Basement | 5'9'' x 8'8'' | |
| Bedroom | Second level | 9'0'' x 11'10'' | |
| Primary Bedroom | Second level | 10'0'' x 11'10'' | |
| 4pc Bathroom | Main level | 6'1'' x 6'4'' | |
| Family room | Main level | 11'3'' x 15'10'' | |
| Foyer | Main level | 5'3'' x 7'10'' | |
| Laundry room | Main level | 5'4'' x 7'8'' | |
| Kitchen | Main level | 9'7'' x 10'0'' | |
| Dining room | Main level | 8'4'' x 10'10'' | |
| Living room | Main level | 14'5'' x 14'9'' |
Location
Location is approximate. See nearby homes on the map
Listed by Royal LePage State Realty Inc..

REALTOR®, REALTORS®, and the REALTOR® logo are certification marks that are owned by REALTOR® Canada Inc. and licensed exclusively to The Canadian Real Estate Association (CREA). These certification marks identify real estate professionals who are members of CREA and who must abide by CREA’s By-Laws, Rules, and the REALTOR® Code. The MLS® trademark and the MLS® logo are owned by CREA and identify the professional real estate services provided by members of CREA.
The information contained on this site is based in whole or in part on information that is provided by members of The Canadian Real Estate Association, who are responsible for its accuracy. CREA reproduces and distributes this information as a service for its members and assumes no responsibility for its accuracy.
Similar homes nearby
See more in Dunnville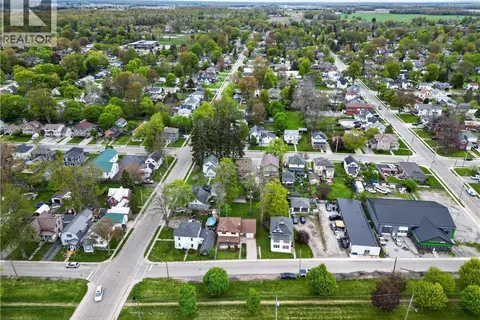 📷 45
$499,900
2 bd2 ba3 pk1312 ft²
119 NORTH CAYUGA Street W
Dunnville Municipal, Dunnville
Detached · MLS® 40857603 · RE/MAX Escarpment Realty Inc.
 📷 45
$499,900
0 bd0 ba3 pk1312 ft²
119 NORTH CAYUGA Street W
Dunnville Municipal, Dunnville
Multiplex
Duplex · MLS® 40857593 · RE/MAX Escarpment Realty Inc.
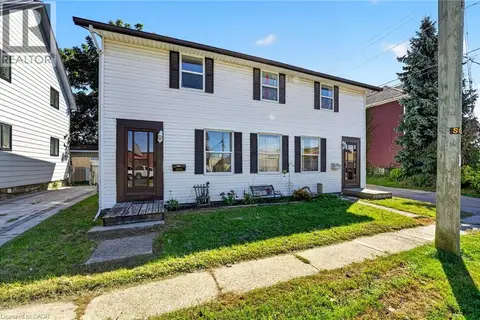 📷 44
$499,900
6 bd4 ba3 pk2250 ft²
213-215 MAPLE Street
Dunnville Municipal, Dunnville
Detached · MLS® 40865594 · RE/MAX Escarpment Realty Inc.
 📷 44
$499,900
6 bd4 ba3 pk2250 ft²
213-215 MAPLE Street
Dunnville Municipal, Dunnville
Multiplex
Duplex · MLS® 40865607 · RE/MAX Escarpment Realty Inc.
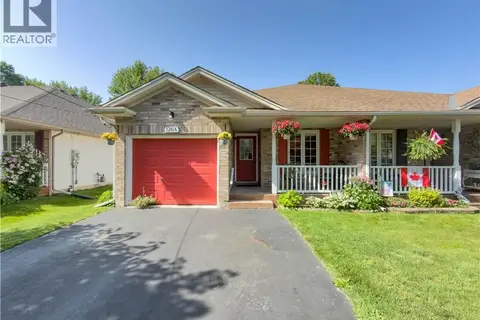 📷 45
$495,900
2 bd1 ba5 pk1048 ft²
126A CONCESSION Road
Dunnville Municipal, Dunnville
Link · MLS® 40844704 · Royal LePage NRC Realty Inc.
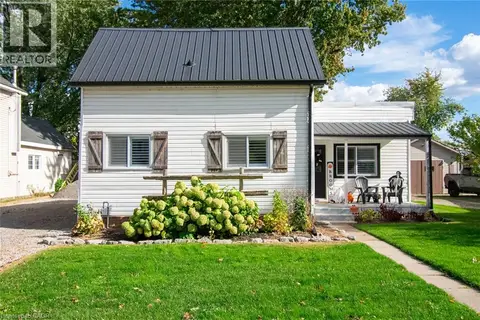 📷 49
$493,900
3 bd1 ba6 pk1100 ft²
707 TAMARAC Street
Dunnville Municipal, Dunnville
Detached · MLS® 40870287 · Royal LePage NRC Realty Inc.
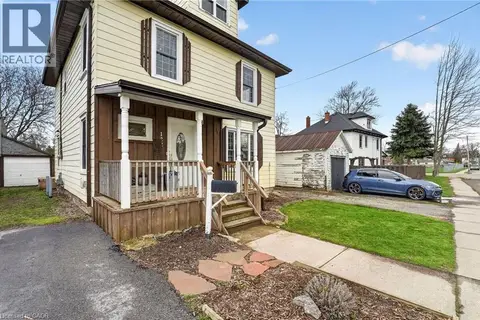 📷 50
$518,900
4 bd3 ba2 pk2106 ft²
122 SOUTH CAYUGA Street W
Dunnville Municipal, Dunnville
Detached · MLS® 40859531 · RE/MAX Escarpment Realty Inc.
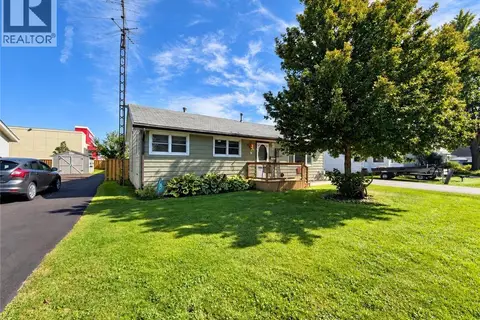 📷 45
$469,900
3 bd1 ba5 pk875 ft²
323 BRACE Street
Dunnville Municipal, Dunnville
Detached · MLS® 40865696 · Royal LePage NRC Realty Inc.