618 4th AVENUE W
Melville, SK, S0A2P0
Listed by Royal LePage Next Level
$219,000
- 3 bedrooms
- 2 bathrooms
- 1140 sq ft
Listed 16 days ago · MLS® SK050433
About this home
Welcome to 618 4th Avenue West! This spacious 1,140 sq. ft. home offers a functional layout, plenty of garage space with both an attached garage and detached garage and excellent potential for additional income with the basement suite. The main floor features a bright and spacious eat-in kitchen, a comfortable living room, formal dining room, 2 bedrooms, and a 4 pc. bathroom. The formal dining room could easily be converted back into a 3rd bedroom if desired. The primary bedroom also offers space laundry. The lower level has a separate entrance and includes a 1 bedroom, 1 bathroom living area with a spacious living room and kitchen/dining area. With minimal modifications, it offers excellent potential for a separate suite or private space for extended family. Situated on an oversized lot, the property also features an attached insulated garage with direct entry, plus a 24' x 24' detached garage off the back alley, providing plenty of room for parking, storage, or a workshop. New furnace installed August 2026. Additional features include central air conditioning, central vacuum, shingles replaced in 2014, and a basement that has never had water. This is a fantastic opportunity to own a well-maintained home with plenty of space, versatility, and future potential. (id:66966)
Details
- Type
- Detached
- Style
- Bungalow
- Size
- 1140 sq ft
- Basement
- Finished, Full
- Garage
- Garage
- Property tax
- $3,633 (2026)
- Municipality
- Melville
Interior
- Fireplace
- No
- Appliances
- Washer, Refrigerator, Dishwasher, Stove, Dryer, Microwave, Freezer, Window Coverings, Garage door opener remote(s)
Heating, cooling and services
- Heating
- Forced air
- Air conditioning
- Central air conditioning
Building and exterior
- Style
- Bungalow
- Year built
- 1984
Parking
- Driveway and parking
- Attached Garage, Parking Space(s)
Rooms
| Room | Level | Size | Features |
|---|---|---|---|
| Kitchen/Dining room | Main level | 2.74 × 5.33 m (9' × 17'6") | |
| Living room | Main level | 4.94 × 3.38 m (16'2" × 11'1") | |
| Dining room | Main level | 3.38 × 2.83 m (11'1" × 9'4") | |
| 4pc Bathroom | Main level | 2.32 × 2.04 m (7'7" × 6'8") | |
| Bedroom | Main level | 3.93 × 2.9 m (12'11" × 9'6") | |
| Bedroom | Main level | 4.54 × 2.83 m (14'11" × 9'4") | |
| Foyer | Basement | 2.16 × 3.44 m (7'1" × 11'4") | |
| Kitchen | Basement | 3.99 × 2.77 m (13'1" × 9'1") | |
| Dining room | Basement | 3.29 × 2.56 m (10'10" × 8'5") | |
| Living room | Basement | 3.99 × 6.64 m (13'1" × 21'10") | |
| Bedroom | Basement | 3.69 × 2.9 m (12'1" × 9'6") | |
| Laundry room | Basement | 2.16 × 4.15 m (7'1" × 13'7") | |
| 3pc Bathroom | Basement | 1.4 × 1.86 m (4'7" × 6'1") |
Location
Location is approximate. See nearby homes on the map
Listed by Royal LePage Next Level.

REALTOR®, REALTORS®, and the REALTOR® logo are certification marks that are owned by REALTOR® Canada Inc. and licensed exclusively to The Canadian Real Estate Association (CREA). These certification marks identify real estate professionals who are members of CREA and who must abide by CREA’s By-Laws, Rules, and the REALTOR® Code. The MLS® trademark and the MLS® logo are owned by CREA and identify the professional real estate services provided by members of CREA.
The information contained on this site is based in whole or in part on information that is provided by members of The Canadian Real Estate Association, who are responsible for its accuracy. CREA reproduces and distributes this information as a service for its members and assumes no responsibility for its accuracy.
Similar homes nearby
See more in Melville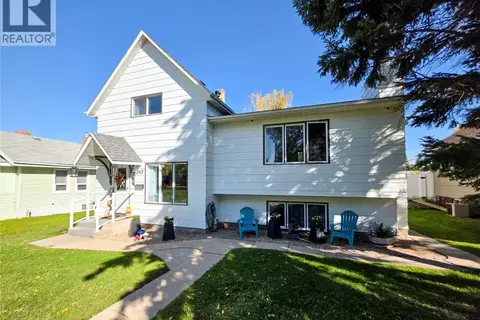 📷 56
$219,000
5 bd3 ba1590 ft²
242 6th AVENUE E
Melville
Detached · MLS® SK049830 · Royal LePage Next Level
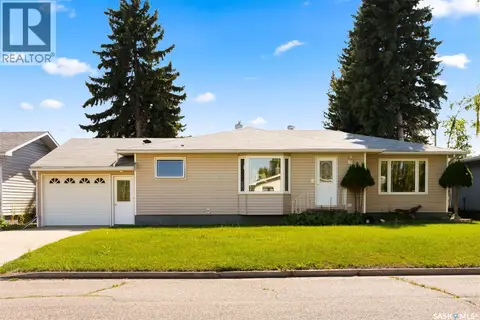 📷 28
$219,900
3 bd2 ba1281 ft²
433 9th AVENUE W
Melville
Detached · MLS® SK044317 · eXp Realty
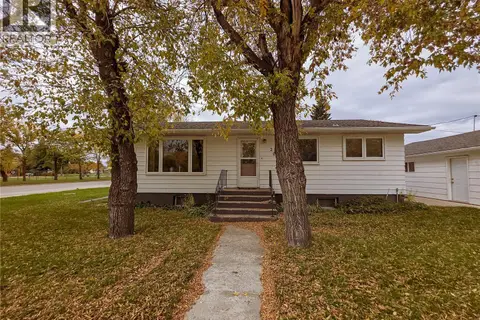 📷 38
$223,900
3 bd2 ba1120 ft²
202 7th AVENUE W
Melville
Detached · MLS® SK050341 · Royal LePage Next Level
 📷 52
$199,000
4 bd2 ba1099 ft²
228 8th AVENUE E
Melville
Pool
Detached · MLS® SK045325 · Royal LePage Next Level
 📷 40
$239,900
3 bd1 ba846 ft²
265 5th AVENUE W
Melville
Detached · MLS® SK049216 · Royal LePage Next Level
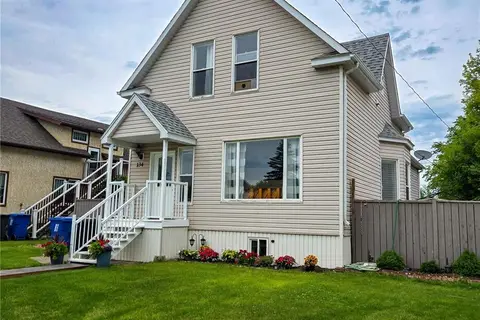 📷 54
$184,000
3 bd2 ba1382 ft²
134 9th AVENUE W
Melville
Detached · MLS® SK041219 · eXp Realty
 📷 50
$179,000
3 bd2 ba1456 ft²
127 10th AVENUE W
Melville
Detached · MLS® SK047409 · Royal LePage Next Level