61516 Rg Rd 204
None, Rural Thorhild County, AB, T0A2P0
Listed by Royal Lepage Town & Country Realty
$400,000
- 4 bedrooms
- 2 bathrooms
- 1904 sq ft
Listed 165 days ago · MLS® E4486812
About this home
Just 1 KM south of Newbrook and northeast of Thorhild, this 19.16 acre acreage offers space, privacy, and country living with room to grow! The modern 2012 modular home sits on steel screw pilings and features 1,900 sq ft of living space with 4 bedrooms and 2 full baths. Inside you’ll find many upgrades including a jetted tub, steam shower, gas fireplace, and hot water on demand. Enjoy the large covered rear deck overlooking the property. Outside features include an open-faced machine shed, a good drilled well, and all necessary utilities already in place. Plenty of room for animals, fencing, or to build your dream garage/shop. $5000.00 per year income payment. (id:66966)
Details
- Type
- Detached
- Style
- Bungalow
- Size
- 1904 sq ft
- Basement
- None
- Garage
- Garage
- Neighbourhood
- None
- Municipality
- Rural Thorhild County
Interior
- Fireplace
- Gas, Corner
Heating, cooling and services
- Heating
- Forced air
Building and exterior
- Style
- Bungalow
- Year built
- 2012
Parking
- Driveway and parking
- Detached Garage
Rooms
| Room | Level | Size | Features |
|---|---|---|---|
| Living room | Main level | ||
| Dining room | Main level | ||
| Kitchen | Main level | ||
| Primary Bedroom | Main level | ||
| Bedroom 2 | Main level | ||
| Bedroom 3 | Main level | ||
| Bedroom 4 | Main level |
Location
Location is approximate. See nearby homes on the map
Listed by Royal Lepage Town & Country Realty.

REALTOR®, REALTORS®, and the REALTOR® logo are certification marks that are owned by REALTOR® Canada Inc. and licensed exclusively to The Canadian Real Estate Association (CREA). These certification marks identify real estate professionals who are members of CREA and who must abide by CREA’s By-Laws, Rules, and the REALTOR® Code. The MLS® trademark and the MLS® logo are owned by CREA and identify the professional real estate services provided by members of CREA.
The information contained on this site is based in whole or in part on information that is provided by members of The Canadian Real Estate Association, who are responsible for its accuracy. CREA reproduces and distributes this information as a service for its members and assumes no responsibility for its accuracy.
Similar homes nearby
See more in Rural Thorhild County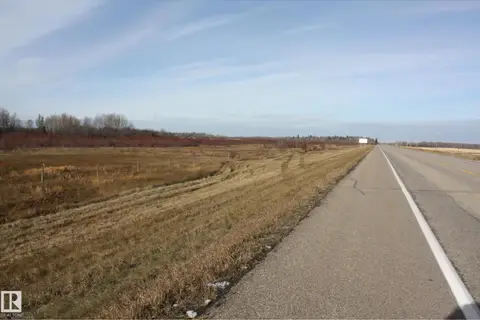 📷 30
$375,000
TWP 621 HIWAY 63
None, Rural Thorhild County
Vacant Land · MLS® E4513446 · Century 21 All Stars Realty Ltd
 📷 71
$409,000
2 bd3 ba1044 ft²
2, 59031 Range Rd 232
Northbrook, Rural Thorhild County
Detached · MLS® E4504868 · Royal LePage Noralta Real Estate
 📷 40
$375,000
TWP RD 622 & RR 213
Rural Thorhild County
Vacant Land · MLS® A2273631 · Century 21 Foothills Real Estate