615 Glenmeadows Road Unit# 3
Glenmore, Kelowna, BC, V1V1N9
Listed by Royal LePage Kelowna
$625,000
- 2 bedrooms
- 2 bathrooms
- 1 parking
- 1285 sq ft
Listed 13 days ago · MLS® 10402151
About this home
Welcome to Glen Meadows — where easy living meets an incredible 55+ community lifestyle! This bright one-level detached rancher offers 2 bedrooms, 2 bathrooms, central air, and a welcoming floor plan. The updated kitchen flows into the eating nook and spacious living room, complete with a cozy gas fireplace. The generous primary bedroom features a walk-in closet and 3-piece ensuite with walk-in shower. An attached single garage provides added convenience and storage. But it’s the Glen Meadows lifestyle that really sets this home apart! Enjoy a clubhouse with indoor pool, hot tub, library, pool table, piano, and full kitchen for private gatherings. Connect with neighbours through organized activities, game nights, and weekly coffee hours, or enjoy the walking path and bridge throughout the community. One pet up to 15"" at the shoulder welcome. RV parking subject to availability. A wonderful opportunity to enjoy a low-maintenance home in a friendly, amenity-rich community close to shopping, transit, recreation, and so much more. Come take a look — you’ll feel right at home! (id:66966)
Details
- Type
- Detached
- Style
- Ranch
- Size
- 1285 sq ft
- Basement
- Crawl space
- Garage
- Garage
- Property tax
- $3,416
- Maintenance fee
- $409/month
- Neighbourhood
- Glenmore
- Municipality
- Kelowna
Interior
- Fireplace
- Gas
- Appliances
- Washer, Refrigerator, Range - Electric, Dryer, Microwave
- Flooring
- Tile, Hardwood, Laminate
Heating, cooling and services
- Heating
- Forced air, See remarks
- Air conditioning
- Central air conditioning
- Water and sewer
- Municipal sewage system
Building and exterior
- Style
- Ranch
- Year built
- 1992
- Roof
- Asphalt shingle
- Pool
- Indoor pool
- Outdoor
- Stucco
Parking
- Total parking
- 1
- Driveway and parking
- Attached Garage, Additional Parking
Condo
- Monthly fee
- $409
- Fee includes
- Property Management, Waste Removal, Ground Maintenance, Water, Insurance, Other, See Remarks, Recreation Facilities, Reserve Fund Contributions
- View
- Mountain view, View (panoramic)
- Security
- Smoke Detector Only
Rooms
| Room | Level | Size | Features |
|---|---|---|---|
| Foyer | Main level | 7'0'' x 9'0'' | |
| Other | Main level | 11'3'' x 21'7'' | |
| Laundry room | Main level | 10'0'' x 7'2'' | |
| 4pc Bathroom | Main level | 4'11'' x 8'7'' | |
| Bedroom | Main level | 12'0'' x 12'0'' | |
| 3pc Ensuite bath | Main level | 6'7'' x 9'3'' | |
| Primary Bedroom | Main level | 12'0'' x 15'8'' | |
| Kitchen | Main level | 13'3'' x 13'10'' | |
| Dining room | Main level | 13'4'' x 8'0'' | |
| Living room | Main level | 14'4'' x 16'7'' |
Location
Location is approximate. See nearby homes on the map
Listed by Royal LePage Kelowna.

REALTOR®, REALTORS®, and the REALTOR® logo are certification marks that are owned by REALTOR® Canada Inc. and licensed exclusively to The Canadian Real Estate Association (CREA). These certification marks identify real estate professionals who are members of CREA and who must abide by CREA’s By-Laws, Rules, and the REALTOR® Code. The MLS® trademark and the MLS® logo are owned by CREA and identify the professional real estate services provided by members of CREA.
The information contained on this site is based in whole or in part on information that is provided by members of The Canadian Real Estate Association, who are responsible for its accuracy. CREA reproduces and distributes this information as a service for its members and assumes no responsibility for its accuracy.
Similar homes nearby
See more in Kelowna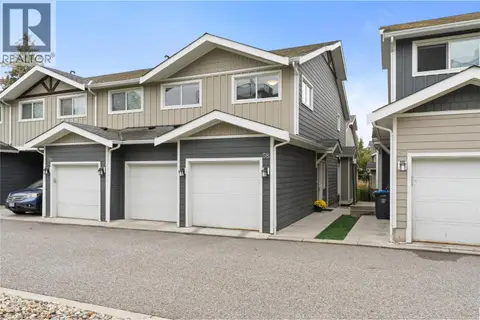 📷 43
$650,000
3 bd3 ba2 pk1508 ft²
600 Boynton Place Unit# 58
Glenmore, Kelowna
Condo Townhouse · MLS® 10401133 · Royal LePage Kelowna
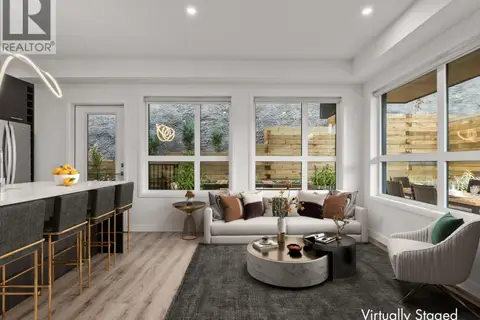 📷 47
$599,900
2 bd2 ba1 pk952 ft²
630 Boynton Place Unit# 325
Glenmore, Kelowna
Condo Apartment · MLS® 10392876 · REMAX Kelowna
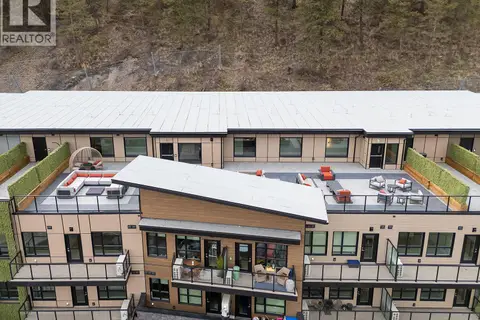 📷 36
$599,900
2 bd2 ba1 pk979 ft²
630 Boynton Place Unit# 209
Glenmore, Kelowna
Condo Apartment · MLS® 10392873 · REMAX Kelowna
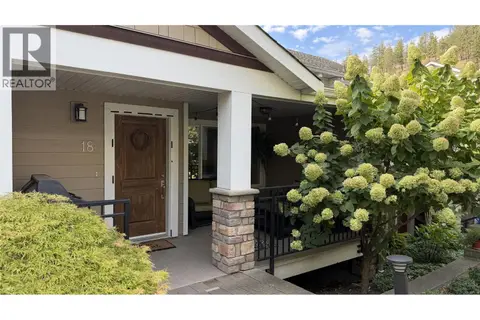 📷 16
$669,000
3 bd4 ba2 pk2297 ft²
600 Boynton Place Unit# 18
Glenmore, Kelowna
Condo Townhouse · MLS® 10400728 · Royal LePage Kelowna
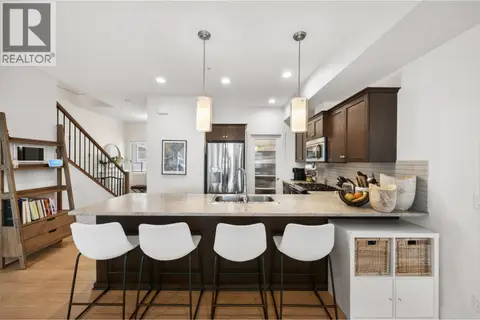 📷 32
$689,900
3 bd4 ba2 pk2070 ft²
600 Boynton Place Unit# 46
Glenmore, Kelowna
Condo Townhouse · MLS® 10401825 · Sotheby's International Realty Canada
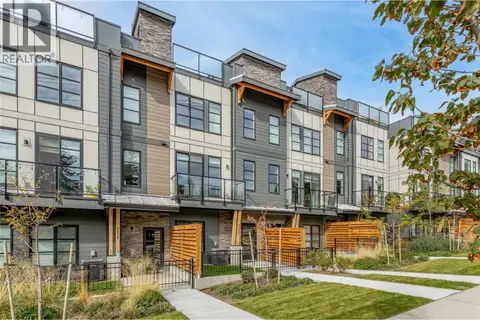 📷 41
$689,900
2 bd3 ba2 pk1259 ft²
1455 Cara Glen Court Unit# 110
Glenmore, Kelowna
Condo Townhouse · MLS® 10402870 · Century 21 Assurance Realty Ltd
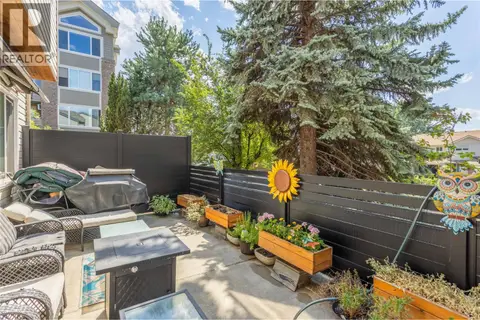 📷 45
$699,000
5 bd4 ba2 pk2777 ft²
1675 Thayer Court Unit# 1
Glenmore, Kelowna
Condo Townhouse · MLS® 10396337 · Century 21 Assurance Realty Ltd
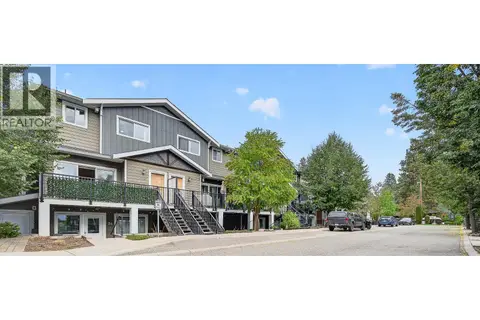 📷 34
$699,000
3 bd3 ba2 pk1594 ft²
600 Boynton Place Unit# 33
Glenmore, Kelowna
Condo Townhouse · MLS® 10401490 · 2 Percent Realty Interior Inc.