614 Champlain
Shediac, NB, E4P9C9
Listed by RE/MAX Quality Real Estate Inc.
$213,000
- 3 bedrooms
- 2 bathrooms
- 1088 sq ft
Listed 110 days ago · MLS® NB143197
About this home
BIENVENUE/WELCOME TO 614 CHAMPLAIN ST, SHEDIAC(DOMAINE PARLEE). VERY WELL LOCATED MINI HOME, CLOSE TO AMENITIES, PARLEE BEACH, OFF HWY 15. AS YOU ENTER THIS BEAUTIFUL WELL MAINTAINED MINI HOME, YOU'LL FIND A BEAUTIFUL KITCHEN WITH A CENTER ISLAND AND A DINING AREA. IT ALSO FEATURES A NICE SIZE LIVING ROOM, A LOVELY MASTER BEDROOM WITH A 3 PC BATHROOM, PLUS 2 ADDITIONAL BEDROOMS, ANOTHER 3 PC BATHROOM AND A SEPARATE LAUNDRY AREA. FROM THE KITCHEN YOU HAVE ACCESS TO A SPACIOUS DECK, FENCED IN BACKYARD WITH TREED SECTION FOR PRIVACY. IT ALSO INCL. A GOOD SIZE BABY BARN. THE ROOF WAS DONE IN JUNE 2022, 2 WALKWAYS WERE ADDED IN THE LAST YEAR, A COUPLE NEW BASEBOARD HEATERS, 2 LIGHT FIXTURES AND SOME ELECTRONIC THERMOSTATS. Visit: ohioplace.ca to view the future development hub. ( diverse commercial projects, modern residential neighborhoods and an Anglophone K-12 School) CALL TODAY FOR YOUR PRIVATE VIEWING, YOU WON'T BE DISAPPOINTED. (id:66966)
Details
- Type
- Detached
- Size
- 1088 sq ft
- Basement
- Crawl space
- Property tax
- $2,070
- Municipality
- Shediac
Interior
- Bedrooms
- 3 above ground
- Fireplace
- No
- Flooring
- Laminate, Vinyl
Heating, cooling and services
- Heating
- Heat Pump, Baseboard heaters, Electric
- Air conditioning
- Heat Pump
- Water and sewer
- Municipal sewage system
Building and exterior
- Year built
- 2004
- Outdoor
- Vinyl
Rooms
| Room | Level | Size | Features |
|---|---|---|---|
| 3pc Bathroom | Main level | 5'2'' x 6'0'' | |
| Bedroom | Main level | 8'1'' x 8'7'' | |
| Bedroom | Main level | 9'2'' x 8'7'' | |
| 3pc Ensuite bath | Main level | 5'1'' x 11'11'' | |
| Bedroom | Main level | 11'4'' x 12'0'' | |
| Living room | Main level | 13'2'' x 14'10'' | |
| Kitchen/Dining room | Main level | 14'7'' x 14'10'' |
Location
Location is approximate. See nearby homes on the map
Listed by RE/MAX Quality Real Estate Inc..

REALTOR®, REALTORS®, and the REALTOR® logo are certification marks that are owned by REALTOR® Canada Inc. and licensed exclusively to The Canadian Real Estate Association (CREA). These certification marks identify real estate professionals who are members of CREA and who must abide by CREA’s By-Laws, Rules, and the REALTOR® Code. The MLS® trademark and the MLS® logo are owned by CREA and identify the professional real estate services provided by members of CREA.
The information contained on this site is based in whole or in part on information that is provided by members of The Canadian Real Estate Association, who are responsible for its accuracy. CREA reproduces and distributes this information as a service for its members and assumes no responsibility for its accuracy.
Similar homes nearby
See more in Shediac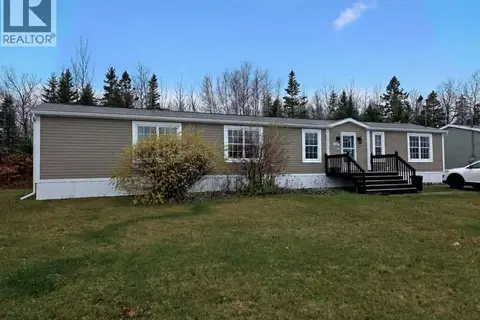 📷 23
$210,000
2 bd2 ba1120 ft²
201 Bonaventure
Shediac
Detached · MLS® NB130259 · RE/MAX Avante
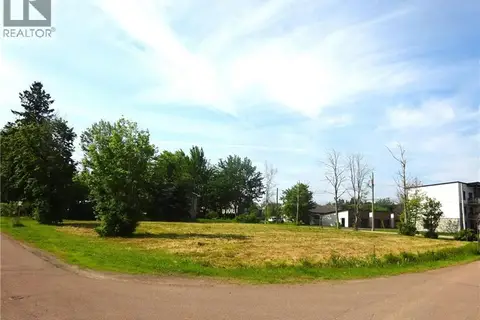 📷 10
$205,100
0 bd
Lots Gallagher Street
Shediac
Vacant Land · MLS® NB143479 · RE/MAX Quality Real Estate Inc.
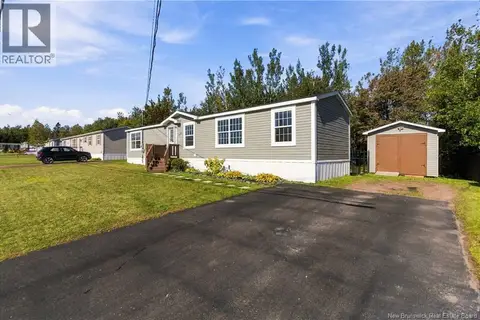 📷 50
$199,900
2 bd1 ba863 ft²
590 Champlain Street
Shediac
Detached · MLS® NB147990 · Keller Williams Capital Realty
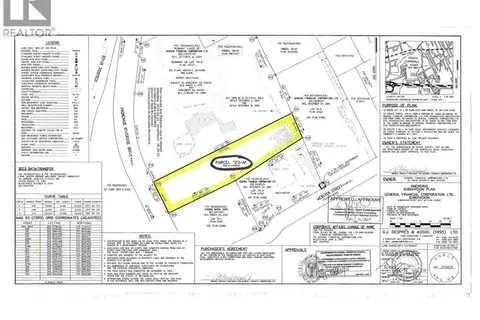 📷 4
$199,000
0 bd
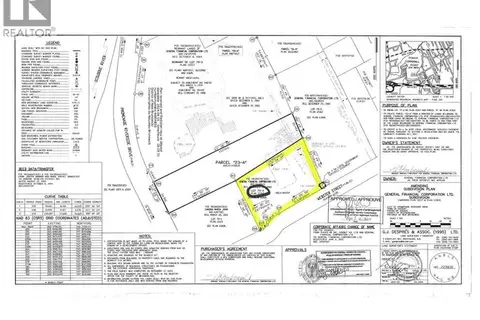
Lot 23-A Riverside Drive
Shediac
Vacant Land · MLS® NB143400 · RE/MAX Avante
 📷 4
$199,000
0 bd
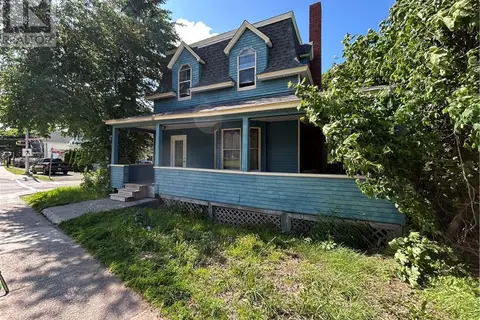
Lot 79-4 Webster Street
Shediac
Vacant Land · MLS® NB143396 · RE/MAX Avante
 📷 42
$249,900
4 bd2 ba1800 ft²
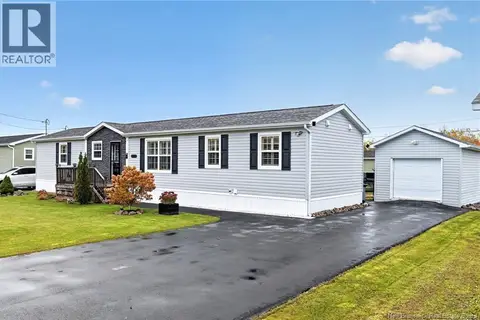
416 Main Street
Shediac
Pool
Detached · MLS® NB121331 · RE/MAX Quality Real Estate Inc.
 New
📷 49
$249,900
2 bd2 ba1083 ft²
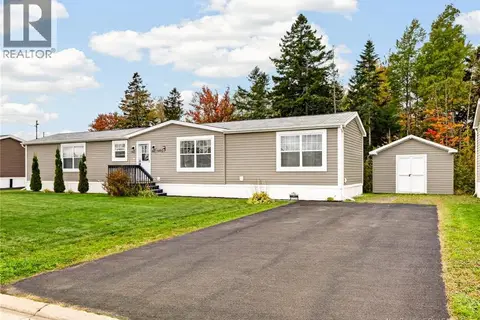
248 Bonaventure Street
Shediac
Pool
Detached · MLS® NB149835 · RE/MAX Avante
 📷 35
$250,000
2 bd2 ba1075 ft²
231 Bonaventure Street
Shediac
Detached · MLS® NB149528 · RE/MAX Avante