614 310 Stillwater DRIVE
Lakeview SA, Saskatoon, SK, S7J4H7
Listed by Century 21 Fusion
$169,900
- 2 bedrooms
- 1 bathrooms
- 840 sq ft
Listed 71 days ago · MLS® SK045202
About this home
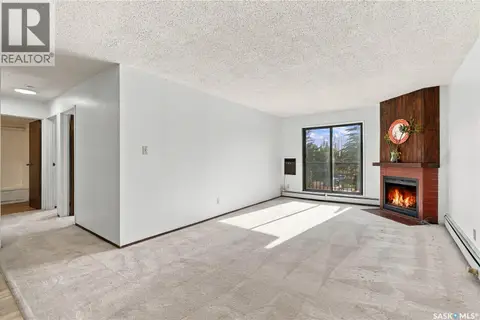
Very well kept clean main floor unit in the popular Lakeshore Estates complex. This Lakeview bright cheery unit has been upgraded with laminate flooring through out the main areas, newer vinyl tile in the bathroom and laundry/utility room. Kitchen cabinets have been painted and new hardware, white tile backsplash. Updated 4pc bath with tile shower surround. Both bedrooms have newer windows. Good sized laundry and storage area with washer, dryer and freezer included. All appliances included and newer A/C wall unit. Well maintained complex with clubhouse with a gym and racquetball court. Plenty of parking available, 1 titled lot included and extra street parking right out the balcony door. Condo fees include, heat, water, common insurance, reserve fund contribution and maintenance. Walking distance to all amenities, schools and parks. Excellent and affordable place to call home! Call your favourite Realtor® for a private showing today! (id:66966)
Details
- Type
- Condo Apartment
- Style
- Low rise
- Size
- 840 sq ft
- Property tax
- $1,156 (2026)
- Maintenance fee
- $410/month
- Neighbourhood
- Lakeview SA
- Municipality
- Saskatoon
Interior
- Fireplace
- No
- Appliances
- Washer, Refrigerator, Stove, Dryer, Freezer, Window Coverings
Heating, cooling and services
- Heating
- Baseboard heaters, Hot Water
- Air conditioning
- Wall unit
Building and exterior
- Style
- Low rise
- Year built
- 1984
Parking
- Driveway and parking
- Parking Space(s), Surfaced
Condo
- Monthly fee
- $410
Rooms
| Room | Level | Size | Features |
|---|---|---|---|
| Living room | Main level | 5.49 × 3.08 m (18' × 10'1") | |
| Kitchen | Main level | 2.53 × 2.29 m (8'4" × 7'6") | |
| Dining room | Main level | 2.83 × 2.29 m (9'4" × 7'6") | |
| 4pc Bathroom | Main level | ||
| Bedroom | Main level | 3.35 × 3.2 m (11' × 10'6") | |
| Primary Bedroom | Main level | 3.35 × 3.35 m (11' × 11') | |
| Laundry room | Main level | 3.35 × 2.13 m (11' × 7') |
Location
Location is approximate. See nearby homes on the map
Listed by Century 21 Fusion.

REALTOR®, REALTORS®, and the REALTOR® logo are certification marks that are owned by REALTOR® Canada Inc. and licensed exclusively to The Canadian Real Estate Association (CREA). These certification marks identify real estate professionals who are members of CREA and who must abide by CREA’s By-Laws, Rules, and the REALTOR® Code. The MLS® trademark and the MLS® logo are owned by CREA and identify the professional real estate services provided by members of CREA.
The information contained on this site is based in whole or in part on information that is provided by members of The Canadian Real Estate Association, who are responsible for its accuracy. CREA reproduces and distributes this information as a service for its members and assumes no responsibility for its accuracy.
Similar homes nearby
See more in Saskatoon 📷 32
$174,900
2 bd2 ba877 ft²
302 345 Kingsmere BOULEVARD
Lakeview SA, Saskatoon
Condo Apartment · MLS® SK045789 · eXp Realty
 📷 34
$164,000
2 bd1 ba872 ft²
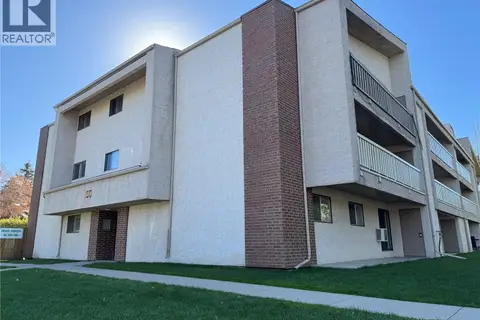
305 802A KINGSMERE BOULEVARD
Lakeview SA, Saskatoon
Condo Apartment · MLS® SK048337 · L&T Realty Ltd.
 📷 22
$162,500
2 bd1 ba861 ft²
118 310 Stillwater DRIVE
Lakeview SA, Saskatoon
Pool
Condo Apartment · MLS® SK047722 · 2 Percent Realty Platinum Inc.
 📷 25
$184,900
2 bd1 ba861 ft²
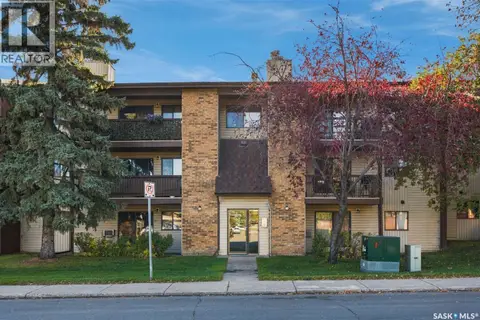
134 310 Stillwater DRIVE
Lakeview SA, Saskatoon
Pool
Condo Apartment · MLS® SK049689 · Easy List Realty
 📷 28
$139,900
1 bd1 ba718 ft²
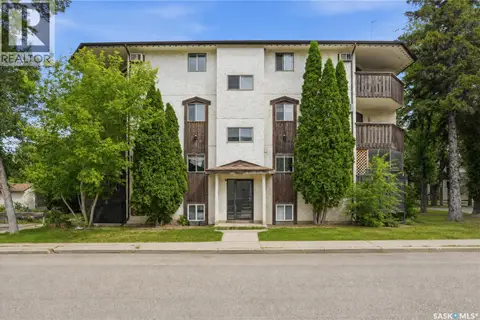
202 275 Kingsmere BOULEVARD
Lakeview SA, Saskatoon
Condo Apartment · MLS® SK050713 · Coldwell Banker Signature
 📷 37
$169,900
2 bd1 ba803 ft²
301 116 111th STREET
Sutherland, Saskatoon
Condo Apartment · MLS® SK044322 · L&T Realty Ltd.
 📷 16
$169,900
3 bd1 ba904 ft²
112 3308 33rd STREET W
Dundonald, Saskatoon
Condo Apartment · MLS® SK047154 · Royal LePage Saskatoon Real Estate
 📷 27
$174,000
2 bd1 ba866 ft²
102 3220 33rd STREET W
Dundonald, Saskatoon
Condo Apartment · MLS® SK046475 · Realty Executives Saskatoon