6129 Route 515
Saint-Paul, NB, E4T3W4
Listed by RE/MAX Quality Real Estate Inc.
$370,000
- 2 bedrooms
- 2 bathrooms
- 2080 sq ft
Listed 62 days ago · MLS® NB146374
About this home
Welcome to this well-maintained 2-bedroom, 2-bath home situated on approximately 2.3 acres, offering plenty of space, privacy, and a beautiful natural setting with a brook/stream running along the back of the property. The home was extensively renovated approximately 5 years ago and has continued to receive many updates since. Inside, you'll find a spacious kitchen with dark wood cabinetry, plenty of counter and storage space, updated flooring, and a bright living area featuring a beautiful stone accent wall. The property offers multiple heating options, including a heat pump, wood stove, and oil furnace, giving you comfort and flexibility throughout the seasons. Additional features include an attached garage, an enclosed porch offering extra living or entertaining space, 2 bedrooms, 2 bathrooms, and the potential to add an additional bedroom. Outside, the approximately 3-acre property provides plenty of room for outdoor activities, gardening, pets, or simply enjoying the peaceful surroundings. The brook/stream along the back of the property adds to the charm and country feel. A great opportunity for anyone looking for a spacious property with privacy, beautiful surroundings, and plenty of potential. (id:66966)
Details
- Type
- Detached
- Style
- Bungalow, Raised bungalow, 2 Level
- Size
- 2080 sq ft
- Basement
- Finished, Full, Walk out
- Garage
- Garage
- Property tax
- $1,847
- Municipality
- Saint-Paul
Interior
- Bedrooms
- 2 above ground
- Fireplace
- No
- Flooring
- Vinyl
Heating, cooling and services
- Heating
- Forced air, Oil
- Water and sewer
- Septic System
Building and exterior
- Style
- Bungalow, Raised bungalow, 2 Level
- Foundation
- Concrete
- Outdoor
- Cedar shingles, Vinyl
Parking
- Driveway and parking
- Attached Garage
Rooms
| Room | Level | Size | Features |
|---|---|---|---|
| Other | Basement | 6'9'' x 10'11'' | |
| Bonus Room | Basement | 14'9'' x 13'9'' | |
| 3pc Bathroom | Basement | 10' x 7'6'' | |
| Storage | Basement | 10'9'' x 17'5'' | |
| Family room | Basement | 11'6'' x 18'6'' | |
| Enclosed porch | Main level | 11'7'' x 16'10'' | |
| Bedroom | Main level | 11' x 18'6'' | |
| Bedroom | Main level | 10'6'' x 10'10'' | |
| 4pc Bathroom | Main level | 8'3'' x 10'6'' | |
| Living room | Main level | 14'7'' x 13'8'' | |
| Kitchen/Dining room | Main level | 10'6'' x 19'5'' |
Location
Location is approximate. See nearby homes on the map
Listed by RE/MAX Quality Real Estate Inc..

REALTOR®, REALTORS®, and the REALTOR® logo are certification marks that are owned by REALTOR® Canada Inc. and licensed exclusively to The Canadian Real Estate Association (CREA). These certification marks identify real estate professionals who are members of CREA and who must abide by CREA’s By-Laws, Rules, and the REALTOR® Code. The MLS® trademark and the MLS® logo are owned by CREA and identify the professional real estate services provided by members of CREA.
The information contained on this site is based in whole or in part on information that is provided by members of The Canadian Real Estate Association, who are responsible for its accuracy. CREA reproduces and distributes this information as a service for its members and assumes no responsibility for its accuracy.
Similar homes nearby
See more in Saint-Paul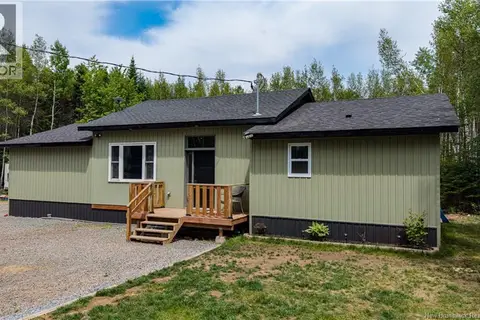 📷 50
$374,900
3 bd2 ba1440 ft²
477 Village Des Cormier Road
Saint-Paul
Detached · MLS® NB143335 · RE/MAX Quality Real Estate Inc.