6123 Telford Road
Passmore/Winlaw/Slocan, Winlaw, BC, V0G2J0
Listed by PG Direct Realty
$674,900
- 4 bedrooms
- 3 bathrooms
- 1272 sq ft
Listed 96 days ago · MLS® 10394889
About this home
Visit REALTOR website for additional information. A Multi-Dwelling Retreat — 6123 Telford Road, Winlaw Tucked in the Slocan Valley with direct rail trail access, this property packs four distinct living spaces into one remarkable acreage. A 1,000 sq ft open-concept home with a custom stone shower and infrared sauna. Two private garage-conversion suites — one fully equipped with kitchen, walk-in closet, and shower; the other in-progress with running water. A propane-powered cabin (400–500 sq ft) with instant hot water. A renovated 40-foot trailer with attached greenhouse. Outside, a fenced 50x100 ft garden grows lavender, sea buckthorn, goji berries, and 1,000+ harvestable garlic plants. Dual rain catchment systems (1,500+ gallons), a well and pump house, new metal roof, cedar siding, and parking for 5+ vehicles complete the picture. A 20x20 ft concrete foundation near a former well site offers room to expand. Winlaw Regional Nature Park and the rail trail are right outside your door. (id:66966)
Details
- Type
- Detached
- Style
- Ranch
- Size
- 1272 sq ft
- Property tax
- $948
- Neighbourhood
- Passmore/Winlaw/Slocan
- Municipality
- Winlaw
Interior
- Fireplace
- Wood, Conventional
- Appliances
- Cooktop - Gas, Range - Electric, Dishwasher, Microwave, Washer & Dryer
- Flooring
- Concrete, Tile, Laminate, Ceramic Tile, Linoleum
Heating, cooling and services
- Heating
- Stove, Electric, Wood
- Water and sewer
- Septic tank
Building and exterior
- Style
- Ranch
- Year built
- 1940
- Roof
- Metal
- Outdoor
- Wood siding
Rooms
| Room | Level | Size | Features |
|---|---|---|---|
| Full bathroom | Main level | 14'0'' x 10'4'' | |
| Primary Bedroom | Main level | 13' x 10'4'' | |
| Kitchen | Main level | 13'0'' x 14'0'' | |
| Dining room | Main level | 13'0'' x 13'5'' | |
| Living room | Main level | 31'0'' x 14'0'' | |
| Living room | Main level | 10'0'' x 7'8'' | |
| Bedroom | Main level | 6'3'' x 7'8'' | |
| 4pc Bathroom | Main level | 5'10'' x 4'0'' | |
| Bedroom | Main level | 8'4'' x 10'6'' | |
| Living room | Main level | 11'0'' x 8'6'' | |
| Kitchen | Main level | 11'0'' x 10'6'' | |
| Kitchen | Main level | 9'8'' x 11'5'' | |
| Living room | Main level | 14'5'' x 9'10'' | |
| Bedroom | Main level | 9'4'' x 8'10'' | |
| 3pc Bathroom | Main level | 10'0'' x 6'5'' |
Location
Location is approximate. See nearby homes on the map
Listed by PG Direct Realty.

REALTOR®, REALTORS®, and the REALTOR® logo are certification marks that are owned by REALTOR® Canada Inc. and licensed exclusively to The Canadian Real Estate Association (CREA). These certification marks identify real estate professionals who are members of CREA and who must abide by CREA’s By-Laws, Rules, and the REALTOR® Code. The MLS® trademark and the MLS® logo are owned by CREA and identify the professional real estate services provided by members of CREA.
The information contained on this site is based in whole or in part on information that is provided by members of The Canadian Real Estate Association, who are responsible for its accuracy. CREA reproduces and distributes this information as a service for its members and assumes no responsibility for its accuracy.
Similar homes nearby
See more in Winlaw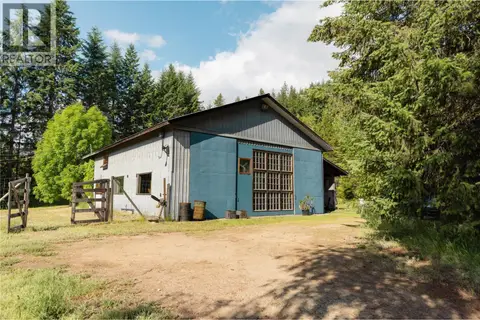 📷 45
$680,000
2 bd2 ba4 pk3132 ft²
6777 PERRY'S BACK Road
Passmore/Winlaw/Slocan, Winlaw
Detached · MLS® 10390823 · RE/MAX All Pro Realty
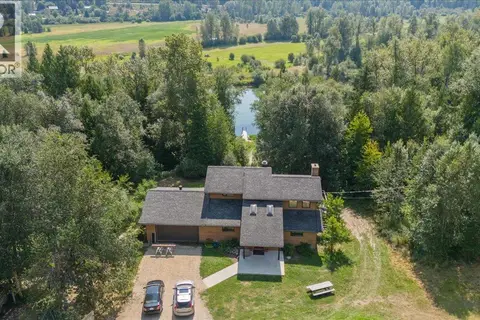 📷 73
$650,000
5 bd3 ba3 pk3732 ft²
6172 SLOCAN RIVER Road
Passmore/Winlaw/Slocan, Winlaw
Waterfront
Detached · MLS® 10384605 · Royal LePage Rosling Realty
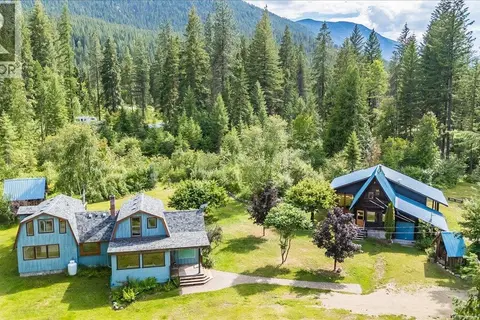 📷 56
$719,000
2 bd1 ba1590 ft²
6042 Woodward Road
Passmore/Winlaw/Slocan, Winlaw
Detached · MLS® 10393452 · WK Real Estate Co.
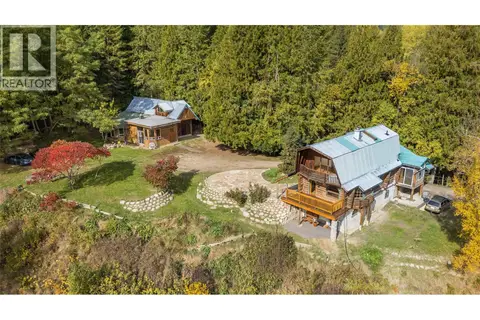 📷 65
$729,900
2 bd3 ba1823 ft²
6238 Youngs Road
Passmore/Winlaw/Slocan, Winlaw
Detached · MLS® 10403537 · Fair Realty (Nelson)
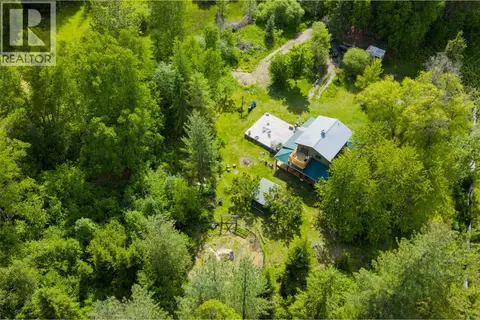 📷 56
$599,900
2 bd1 ba1036 ft²
7010 PERRYS CEMETERY Road
Passmore/Winlaw/Slocan, Winlaw
Detached · MLS® 10395534 · Coldwell Banker Executives Realty
 📷 25
$599,000
3 bd1 ba25 pk1257 ft²
4085 Passmore Upper Road
Passmore/Winlaw/Slocan, Winlaw
Detached · MLS® 10372446 · Royal LePage Rosling Realty
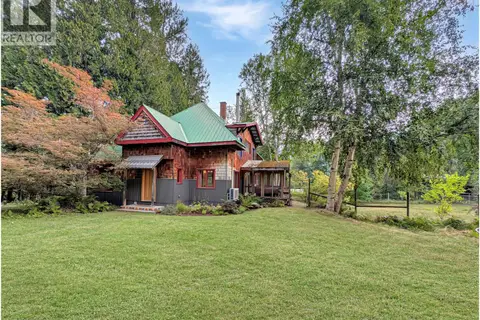 📷 73
$759,900
5 bd2 ba1938 ft²
6518 Slocan River Road
Passmore/Winlaw/Slocan, Winlaw
Detached · MLS® 10398770 · Fair Realty (Nelson)
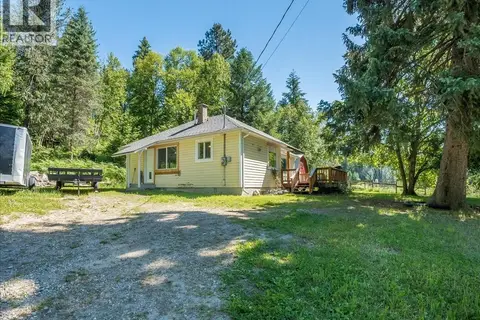 📷 43
$565,000
3 bd1 ba995 ft²
5875 SLOCAN RIVER Road
Passmore/Winlaw/Slocan, Winlaw
Detached · MLS® 10392852 · Oakwyn Realty Ltd.