6122 COXSWAIN CRESCENT
East Credit, Mississauga, L5V2Z8
Listed by REALTY ONE GROUP REVEAL
$919,000
- 4 bedrooms
- 4 bathrooms
- 5 parking
Listed 57 days ago · MLS® W13709492
About this home
Discover this beautifully upgraded 4-bedroom, 4-bathroom townhome in a prime Mississauga location! Conveniently located just minutes from Square One, highways 401, 407, 403, and downtown you'll enjoy easy access to all amenities. The fully upgraded open-concept main floor features a stunning kitchen, open living space, and walkout to a private backyard oasis with a hot tub and outdoor lounge. The finished basement offers a kitchenette, living area, and full bathroom-perfect for extended family. Upstairs, the primary bedroom includes a walk-in closet and ensuite. With extended driveway parking, newly installed water filtration / softening upgrade and tasteful finishes throughout, this move-in-ready home perfectly balances elegance, convenience, and an exceptional lifestyle. (id:66966)
Details
- Type
- Att/Row/Townhouse
- Basement
- Finished, N/A
- Garage
- Garage
- Property tax
- $5,862
- Neighbourhood
- East Credit
- Municipality
- Mississauga (East Credit)
Interior
- Bedrooms
- 4 above ground
- Fireplace
- No
- Flooring
- Hardwood
Heating, cooling and services
- Heating
- Forced air, Natural gas
- Air conditioning
- Central air conditioning
- Water and sewer
- Sanitary sewer
Building and exterior
- Foundation
- Poured Concrete
- Outdoor
- Brick
Parking
- Total parking
- 5
- Driveway and parking
- Garage
Rooms
| Room | Level | Size | Features |
|---|---|---|---|
| Living room | Main level | 6.09 × 3.04 m (20' × 10') | |
| Kitchen | Main level | 6.09 × 3.04 m (20' × 10') | |
| Primary Bedroom | Second level | 4.8 × 3.04 m (15'9" × 10') | |
| Bedroom 2 | Second level | 3.55 × 3.71 m (11'8" × 12'2") | |
| Bedroom 3 | Second level | 3.74 × 2.71 m (12'3" × 8'11") | |
| Bedroom 4 | Second level | 3.6 × 2.64 m (11'10" × 8'8") | |
| Recreational, Games room | Basement | 5.63 × 2.74 m (18'6" × 9') |
Location
Location is approximate. See nearby homes on the map
Listed by REALTY ONE GROUP REVEAL.

REALTOR®, REALTORS®, and the REALTOR® logo are certification marks that are owned by REALTOR® Canada Inc. and licensed exclusively to The Canadian Real Estate Association (CREA). These certification marks identify real estate professionals who are members of CREA and who must abide by CREA’s By-Laws, Rules, and the REALTOR® Code. The MLS® trademark and the MLS® logo are owned by CREA and identify the professional real estate services provided by members of CREA.
The information contained on this site is based in whole or in part on information that is provided by members of The Canadian Real Estate Association, who are responsible for its accuracy. CREA reproduces and distributes this information as a service for its members and assumes no responsibility for its accuracy.
Similar homes nearby
See more in Mississauga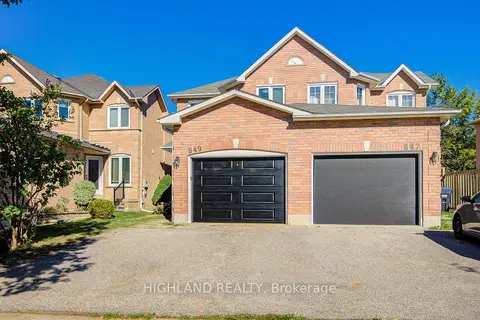 📷 26🎥 Tour
$899,000
Reduced $50,000 (↓ 5%)
≈ $3,937/mo mortgage · 20% down
3 bd3 ba3 pk1500-2000 ft²
849 Scollard Court
East Credit, Mississauga
GO station 2.8 kmWalkablePark nearby
Semi-Detached · MLS® W13786374 · HIGHLAND REALTY
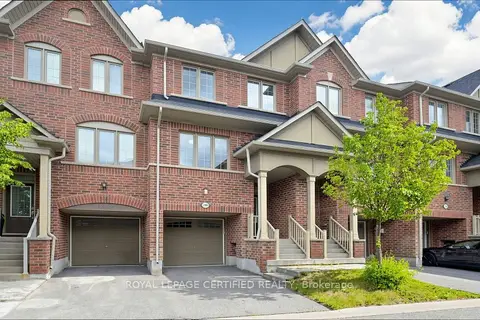 📷 50🎥 Tour
$890,000
≈ $3,897/mo mortgage · 20% down
3 bd3 ba2 pk1100-1500 ft²
1380 Granrock Crescent
East Credit, Mississauga
GO station 2.2 kmWalkableSchool 5 min walk
Att/Row/Townhouse · MLS® W13838218 · ROYAL LEPAGE CERTIFIED REALTY
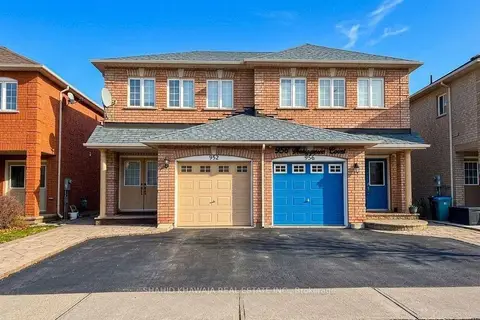 📷 40🎥 Tour
$949,786
≈ $4,159/mo mortgage · 20% down
4+2 bd4 ba3 pk1500-2000 ft²
952 Marygrace Court
East Credit, Mississauga
Basement suiteWalkableSchool 1 min walk
Semi-Detached · MLS® W13829942 · SHAHID KHAWAJA REAL ESTATE INC.
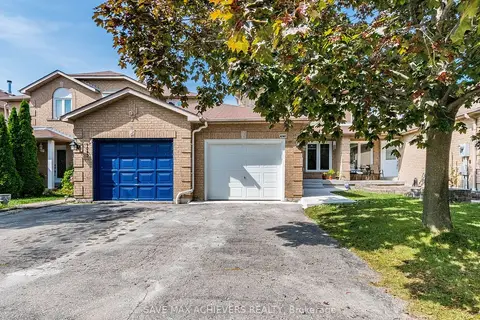 📷 50🎥 Tour
$885,000
Reduced $40,000 (↓ 4%)
≈ $3,875/mo mortgage · 20% down
3 bd3 ba2 pk1500-2000 ft²
1041 Blizzard Road
East Credit, Mississauga
GO station 2.8 kmWalkableSchool 7 min walk
Att/Row/Townhouse · MLS® W13702376 · ACHIEVERS REALTY
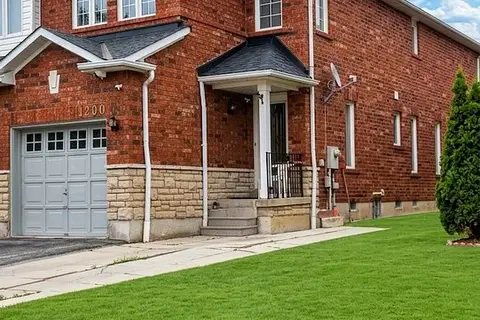 📷 12
$870,000
Reduced $29,900 (↓ 3%)
≈ $3,810/mo mortgage · 20% down
3 bd4 ba4 pk1100-1500 ft²
1200 Foxglove Place
East Credit, Mississauga
GO station 2.7 kmWalkableSchool 8 min walk
Semi-Detached · MLS® W13607432 · SUPERSTARS REALTY LTD.
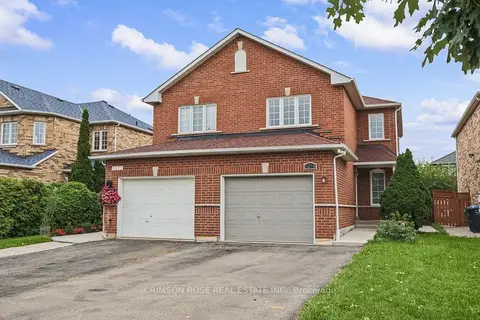 📷 50🎥 Tour
$870,000
Reduced $69,000 (↓ 7%)
≈ $3,810/mo mortgage · 20% down
3 bd2 ba5 pk1100-1500 ft²
5274 Marblewood Drive
East Credit, Mississauga
WalkableSchool 7 min walk
Semi-Detached · MLS® W13789284 · CRIMSON ROSE REAL ESTATE INC.
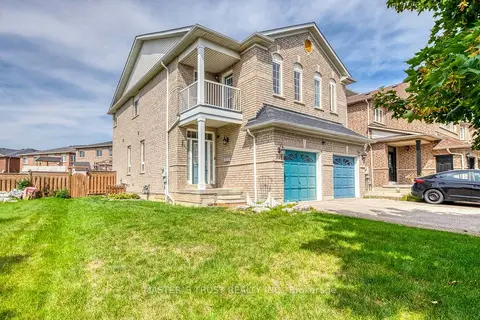 📷 50🎥 Tour
$969,000
≈ $4,243/mo mortgage · 20% down
3 bd3 ba3 pk1500-2000 ft²
797 Khan Crescent
East Credit, Mississauga
WalkableSchool 7 min walkPark nearby
Semi-Detached · MLS® W13781476 · MASTER`S TRUST REALTY INC.
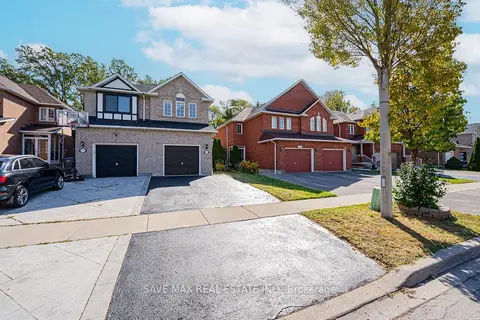 📷 50🎥 Tour
$999,900
≈ $4,379/mo mortgage · 20% down
3+1 bd4 ba4 pk1500-2000 ft²
1148 Windbrook Grove
East Credit, Mississauga
Basement suiteRavine lotWalkable
Semi-Detached · MLS® W13879702 · SAVE MAX REAL ESTATE INC.