612 22 Avenue NE
Winston Heights/Mountview, Calgary, AB, T2E1V2
Listed by Prep Ultra Realty Ltd.
$959,000
- 3+2 bedrooms
- 4 bathrooms
- 2 parking
- 1736 sq ft
Listed 46 days ago · MLS® A2325978
About this home
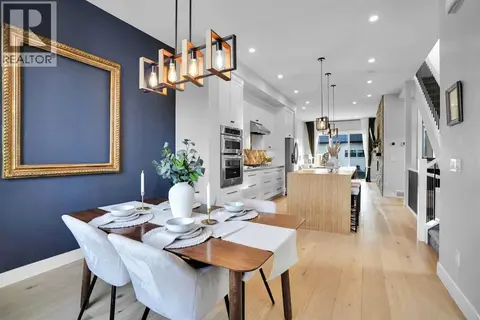
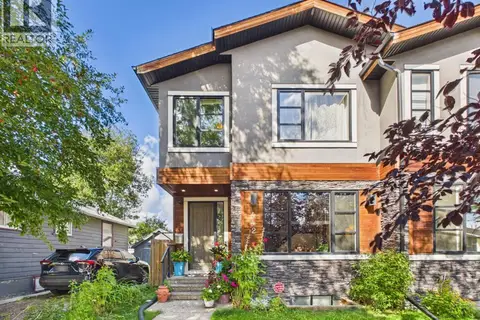
Completion: November 2026. Welcome to Winston Heights Mountview! This modern infill comes with a legal basement suite with its own entrance and offers over 2350 sq. ft. of finished space. It features 5 bedrooms and 3.5 bathrooms, with high-end finishes throughout. The main floor has 9’ ceilings, big windows, an open dining area, and a stylish kitchen with quartz counters, a large island, and KitchenAid stainless steel appliances. The living room includes a gas fireplace, built-in shelves, and access to the patio. Upstairs you’ll find the primary bedroom with a 5-piece ensuite and walk-in closet, plus two more bedrooms, a full bathroom, and laundry. The basement has 9’ ceilings and a fully legal 2-bedroom suite with its own kitchen, living space, and laundry—great for family or rental income. This home also includes a double garage, downtown views from the front, and an excellent location close to schools, parks, shops, and just minutes from downtown. One of biggest backyards in this area. (id:66966)
Details
- Type
- Duplex
- Size
- 1736 sq ft
- Basement
- Finished, Full, Separate entrance, Suite
- Garage
- Garage
- Neighbourhood
- Winston Heights/Mountview
- Municipality
- Calgary
Interior
- Bedrooms
- 3 above ground + 2 below
- Fireplace
- Yes
- Appliances
- Washer, Refrigerator, Cooktop - Gas, Dishwasher, Dryer, Microwave, Oven - Built-In, Hood Fan, Garage door opener, Washer & Dryer
- Flooring
- Tile, Hardwood, Carpeted, Vinyl Plank
Heating, cooling and services
- Heating
- Forced air, Natural gas
- Air conditioning
- See Remarks
Building and exterior
- Year built
- 2026
- Exterior
- Wood frame
- Foundation
- Poured Concrete
- Outdoor
- Stucco
Parking
- Total parking
- 2
- Driveway and parking
- Detached Garage
Rooms
| Room | Level | Size | Features |
|---|---|---|---|
| Living room | Main level | 13.25 Ft x 11.50 Ft | |
| Kitchen | Main level | 11.50 Ft x 17.00 Ft | |
| Dining room | Main level | 12.75 Ft x 11.17 Ft | |
| 2pc Bathroom | Main level | 5.00 Ft x 6.00 Ft | |
| Office | Main level | 5.00 Ft x 6.00 Ft | |
| Primary Bedroom | Upper Level | 14.75 Ft x 12.17 Ft | |
| Bedroom | Upper Level | 11.00 Ft x 9.75 Ft | |
| Bedroom | Upper Level | 11.67 Ft x 9.50 Ft | |
| 5pc Bathroom | Upper Level | 8.00 Ft x 12.00 Ft | |
| 3pc Bathroom | Upper Level | 6.00 Ft x 8.00 Ft | |
| Laundry room | Upper Level | 6.00 Ft x 5.00 Ft | |
| Other | Upper Level | 8.00 Ft x 13.00 Ft | |
| Bedroom | Basement | 10.33 Ft x 9.75 Ft | |
| Bedroom | Basement | 8.83 Ft x 10.50 Ft | |
| Living room | Basement | 10.92 Ft x 13.42 Ft | |
| Kitchen | Basement | 6.00 Ft x 11.00 Ft | |
| 3pc Bathroom | Basement | 5.00 Ft x 8.00 Ft | |
| Laundry room | Basement | 6.00 Ft x 5.00 Ft |
Location
Location is approximate. See nearby homes on the map
Listed by Prep Ultra Realty Ltd..

REALTOR®, REALTORS®, and the REALTOR® logo are certification marks that are owned by REALTOR® Canada Inc. and licensed exclusively to The Canadian Real Estate Association (CREA). These certification marks identify real estate professionals who are members of CREA and who must abide by CREA’s By-Laws, Rules, and the REALTOR® Code. The MLS® trademark and the MLS® logo are owned by CREA and identify the professional real estate services provided by members of CREA.
The information contained on this site is based in whole or in part on information that is provided by members of The Canadian Real Estate Association, who are responsible for its accuracy. CREA reproduces and distributes this information as a service for its members and assumes no responsibility for its accuracy.
Similar homes nearby
See more in Calgary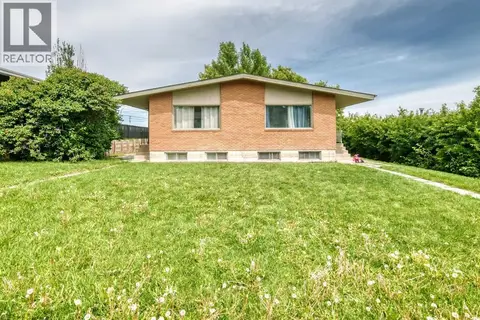 📷 39
$945,000
4+4 bd4 ba4 pk1797 ft²
416 & 418 33 Avenue NE
Winston Heights/Mountview, Calgary
Basement suite
Multi-family · MLS® A2346436 · CIR Realty
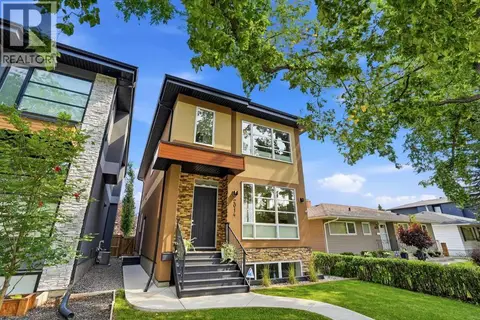 📷 46
$1,009,998
3+1 bd4 ba2 pk2218 ft²
2014 6 Street NE
Winston Heights/Mountview, Calgary
Detached · MLS® A2337787 · Real Broker
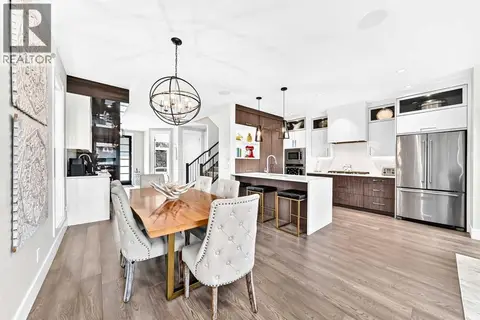 📷 34
$899,900
3+1 bd4 ba2 pk1975 ft²
620B 23 Avenue NE
Winston Heights/Mountview, Calgary
Multiplex
Duplex · MLS® A2350501 · URBAN-REALTY.ca
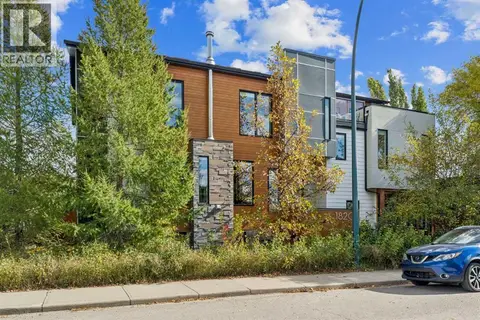 📷 50
$1,049,000
4 bd4 ba4 pk2333 ft²
1820 4 Street NE
Winston Heights/Mountview, Calgary
Multiplex
Duplex · MLS® A2349566 · REMAX Innovations
 📷 8
$1,050,000
3+1 bd4 ba2 pk1954 ft²
421 19 Avenue NE
Winston Heights/Mountview, Calgary
Multiplex
Duplex · MLS® A2352343 · Royal LePage METRO
 📷 43
$839,900
3+1 bd4 ba2 pk1631 ft²
635 20 Avenue NE
Winston Heights/Mountview, Calgary
Multiplex
Duplex · MLS® A2337612 · Town Residential
 📷 48
$825,000
3+1 bd4 ba2 pk1986 ft²
442 23 Avenue NE
Winston Heights/Mountview, Calgary
MultiplexPool
Duplex · MLS® A2346999 · 2% Realty
 📷 31
$1,120,000
3+2 bd4 ba2 pk2108 ft²
617 24 Avenue NE
Winston Heights/Mountview, Calgary
Multiplex
Duplex · MLS® A2344139 · The Real Estate District