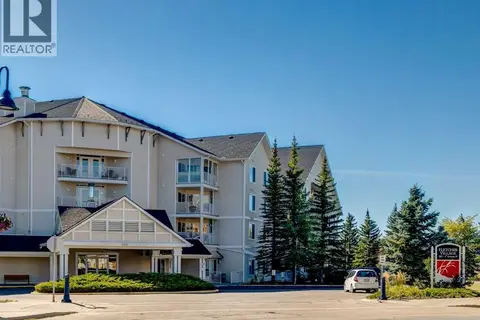
6101, 304 Mackenzie Way SW
Luxstone, Airdrie, AB, t4b3h4
Listed by LPT Realty
$229,900
- 2 bedrooms
- 2 bathrooms
- 2 parking
- 936 sq ft
Listed 49 days ago · MLS® A2342311
About this home
Welcome to this bright and spacious 2-bedroom, 2-bathroom corner unit featuring an inviting open-concept floor plan and plenty of natural light. The functional layout offers a generous living and dining area with large windows and direct access to a private covered patio—perfect for enjoying your morning coffee or relaxing outdoors.The kitchen features ample cabinetry and counter space, a convenient breakfast bar, and an open design that flows seamlessly into the main living area. Both bedrooms are well-sized, with the primary bedroom offering excellent closet space and a private ensuite. A second full bathroom provides added convenience for guests or a roommate.Additional highlights include in-suite laundry, excellent storage, a private ground-level patio, and the added privacy and natural light of a corner-unit location. The spacious, practical floor plan makes this property an excellent option for first-time buyers, downsizers, or investors.A fantastic opportunity to own a well-designed 2-bedroom, 2-bathroom corner condo with a bright open layout and comfortable indoor/outdoor living. Book your private showing today! (id:66966)
Details
- Type
- Condo Apartment
- Size
- 936 sq ft
- Property tax
- $1,789 (2026)
- Maintenance fee
- $626/month
- Neighbourhood
- Luxstone
- Municipality
- Airdrie
Interior
- Bedrooms
- 2 above ground
- Fireplace
- No
- Appliances
- Refrigerator, Dishwasher, Stove, Washer & Dryer
- Flooring
- Carpeted
Heating, cooling and services
- Heating
- Baseboard heaters, Natural gas
Building and exterior
- Year built
- 2004
- Outdoor
- Aluminum siding
Parking
- Total parking
- 2
Condo
- Monthly fee
- $626
- Fee includes
- Common Area Maintenance, Heat, Electricity, Water, Insurance, Condominium Amenities, Sewer
Rooms
| Room | Level | Size | Features |
|---|---|---|---|
| Living room | Main level | 13.22 Ft x 11.98 Ft | |
| Dining room | Main level | 13.88 Ft x 10.37 Ft | |
| Kitchen | Main level | 9.97 Ft x 10.83 Ft | |
| Primary Bedroom | Main level | 11.48 Ft x 13.62 Ft | |
| 4pc Bathroom | Main level | .00 Ft x .00 Ft | |
| 4pc Bathroom | Main level | .00 Ft x .00 Ft | |
| Laundry room | Main level | .00 Ft x .00 Ft | |
| Bedroom | Main level | 11.42 Ft x 10.50 Ft |
Location
Location is approximate. See nearby homes on the map
Listed by LPT Realty.

REALTOR®, REALTORS®, and the REALTOR® logo are certification marks that are owned by REALTOR® Canada Inc. and licensed exclusively to The Canadian Real Estate Association (CREA). These certification marks identify real estate professionals who are members of CREA and who must abide by CREA’s By-Laws, Rules, and the REALTOR® Code. The MLS® trademark and the MLS® logo are owned by CREA and identify the professional real estate services provided by members of CREA.
The information contained on this site is based in whole or in part on information that is provided by members of The Canadian Real Estate Association, who are responsible for its accuracy. CREA reproduces and distributes this information as a service for its members and assumes no responsibility for its accuracy.
Similar homes nearby
See more in Airdrie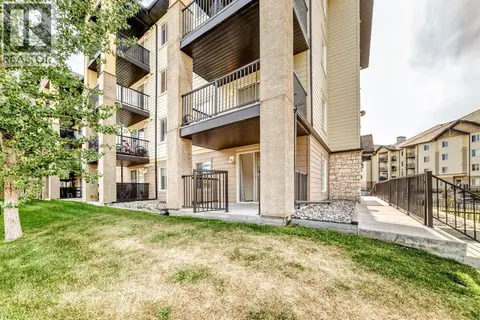 📷 31
$199,900
2 bd1 ba2 pk711 ft²
8101, 304 Mackenzie Way SW
Luxstone, Airdrie
Condo Apartment · MLS® A2341516 · 2% Realty
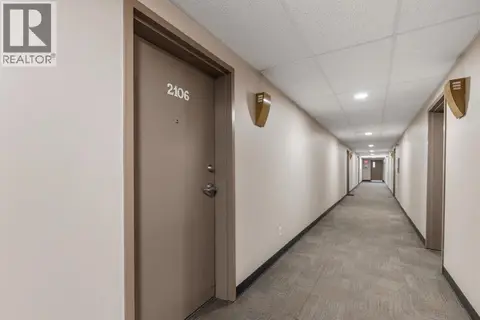 📷 33
$230,000
2 bd2 ba1 pk924 ft²
2106, 700 Willowbrook Road NW
Willowbrook, Airdrie
Condo Apartment · MLS® A2343401 · Royal LePage METRO
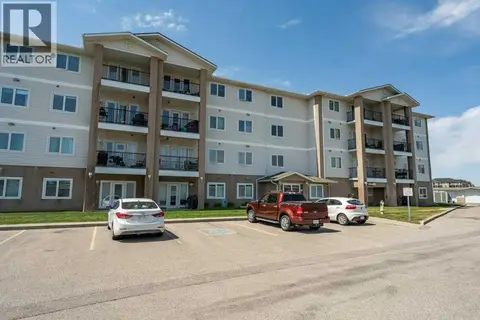 📷 24
$229,000
1 bd1 ba1 pk648 ft²
303, 300 Edwards Way NW
Willowbrook, Airdrie
Condo Apartment · MLS® A2314912 · CIR Realty
 📷 31
$229,000
2 bd1 ba1 pk906 ft²
411, 140 Sagewood Boulevard SW
Sagewood, Airdrie
Condo Townhouse · MLS® A2332409 · Nineteen 88 Real Estate
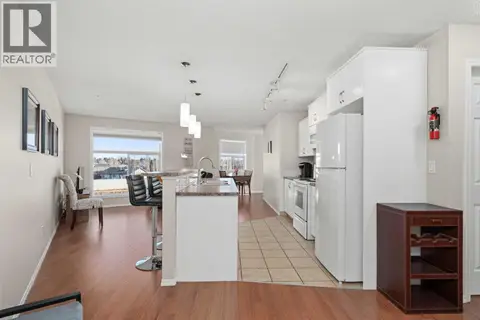 📷 26
$229,000
1 bd2 ba2 pk915 ft²
2321, 700 Willowbrook Road NW
Willowbrook, Airdrie
Condo Apartment · MLS® A2334273 · REMAX ACA Realty
 📷 38
$227,500
1 bd1 ba1 pk749 ft²
101, 305 1 Avenue NW
Downtown, Airdrie
Condo Apartment · MLS® A2346114 · CIR Realty
 📷 31
$225,000
2 bd2 ba1 pk815 ft²
2405, 604 East Lake Boulevard NE
East Lake Industrial, Airdrie
Condo Apartment · MLS® A2347142 · eXp Realty
 📷 26
$225,000
2 bd2 ba1 pk693 ft²
3108, 403 Mackenzie Way SW
Downtown, Airdrie
Condo Apartment · MLS® A2349551 · RE/MAX House of Real Estate