610 Academy Way Unit# 367
University District, Kelowna, BC, V1V0E8
Listed by Royal LePage Kelowna Paquette Realty
$629,000
- 3 bedrooms
- 3 bathrooms
- 2 parking
- 1400 sq ft
Listed 117 days ago · MLS® 10392749
About this home
FRESHLY PAINTED CORNER UNIT! Welcome to this beautiful 3 bedroom, 3 bathroom modern townhome in Kelowna’s University District. This thoughtfully designed home offers a super functional layout, with all three bedrooms conveniently located on the upper floor and the main living spaces on the main level. At the heart of the home is a sleek, modern kitchen featuring quartz countertops, stainless steel appliances, and a standalone island. The kitchen flows seamlessly into the bright and airy living and dining area, which opens onto a deck through sliding glass doors. A powder room completes the main floor. The lower level includes a welcoming foyer, access to the two car garage, and a walk out patio. Upstairs, the primary bedroom features a walk in closet and a 4 piece ensuite, while two additional bedrooms, a full bathroom, and convenient laundry complete the upper floor. Located just minutes from urban amenities, parks, hiking trails, and more, this home offers comfort, convenience, and an excellent location. (id:66966)
Details
- Type
- Condo Townhouse
- Style
- Other
- Size
- 1400 sq ft
- Garage
- Garage
- Property tax
- $3,635
- Maintenance fee
- $226/month
- Neighbourhood
- University District
- Municipality
- Kelowna
Interior
- Fireplace
- No
- Appliances
- Refrigerator, Range - Electric, Dishwasher, Dryer, Microwave
- Flooring
- Tile, Carpeted, Vinyl
Heating, cooling and services
- Heating
- Forced air, See remarks
- Air conditioning
- Central air conditioning
- Water and sewer
- Municipal sewage system
Building and exterior
- Year built
- 2019
Parking
- Total parking
- 2
- Driveway and parking
- Attached Garage
Condo
- Monthly fee
- $226
Rooms
| Room | Level | Size | Features |
|---|---|---|---|
| Utility room | Lower level | 13'7'' x 3'2'' | |
| Other | Lower level | 37'1'' x 16' | |
| Primary Bedroom | Second level | 12'7'' x 10'3'' | |
| Bedroom | Second level | 8'10'' x 8'7'' | |
| Bedroom | Second level | 9'4'' x 8'9'' | |
| 4pc Ensuite bath | Second level | 6'7'' x 8'6'' | |
| 4pc Bathroom | Second level | 4'11'' x 8'7'' | |
| Living room | Main level | 12'10'' x 12'6'' | |
| Kitchen | Main level | 12'3'' x 12'6'' | |
| Dining room | Main level | 11'11'' x 8'7'' | |
| 2pc Bathroom | Main level | 7'2'' x 3'1'' |
Location
Location is approximate. See nearby homes on the map
Listed by Royal LePage Kelowna Paquette Realty.

REALTOR®, REALTORS®, and the REALTOR® logo are certification marks that are owned by REALTOR® Canada Inc. and licensed exclusively to The Canadian Real Estate Association (CREA). These certification marks identify real estate professionals who are members of CREA and who must abide by CREA’s By-Laws, Rules, and the REALTOR® Code. The MLS® trademark and the MLS® logo are owned by CREA and identify the professional real estate services provided by members of CREA.
The information contained on this site is based in whole or in part on information that is provided by members of The Canadian Real Estate Association, who are responsible for its accuracy. CREA reproduces and distributes this information as a service for its members and assumes no responsibility for its accuracy.
Similar homes nearby
See more in Kelowna 📷 35
$639,900
3 bd3 ba2 pk1385 ft²
610 Academy Way Unit# 111
University District, Kelowna
Condo Townhouse · MLS® 10401105 · Coldwell Banker Horizon Realty
 📷 36
$649,900
3 bd3 ba2 pk1385 ft²
610 Academy Way Unit# 101
University District, Kelowna
Condo Townhouse · MLS® 10401114 · Coldwell Banker Horizon Realty
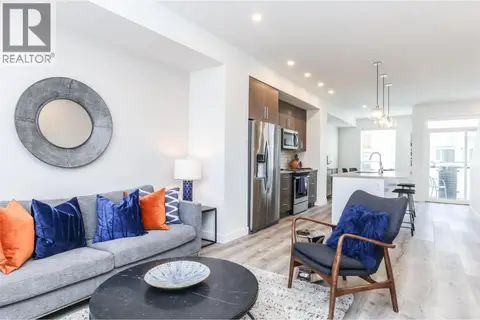 📷 35
$599,900
3 bd3 ba2 pk1385 ft²
610 Academy Way Unit# 109
University District, Kelowna
Condo Townhouse · MLS® 10401098 · Coldwell Banker Horizon Realty
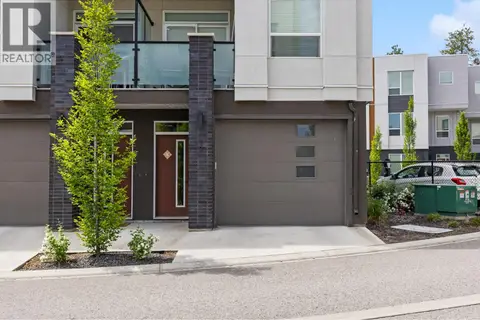 📷 49
$599,000
3 bd3 ba2 pk1208 ft²
610 Academy Way Unit# 19
University District, Kelowna
Condo Townhouse · MLS® 10397962 · Judy Lindsay Okanagan
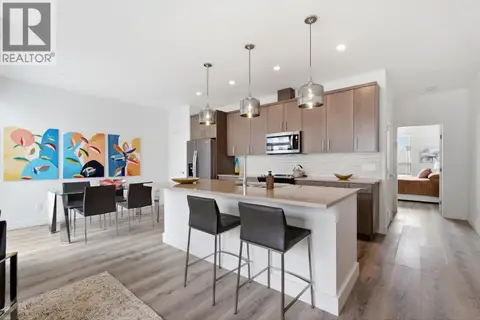 📷 33
$669,900
3 bd4 ba2 pk1860 ft²
610 Academy Way Unit# 114
University District, Kelowna
Condo Townhouse · MLS® 10401119 · Coldwell Banker Horizon Realty
 📷 45
$576,000
3 bd3 ba1 pk924 ft²
883 Academy Way Unit# 116
University District, Kelowna
Condo Apartment · MLS® 10379236 · REMAX Kelowna
 📷 42
$699,900
3 bd4 ba2 pk1960 ft²
610 Academy Way Unit# 117
University District, Kelowna
Condo Townhouse · MLS® 10401097 · Coldwell Banker Horizon Realty
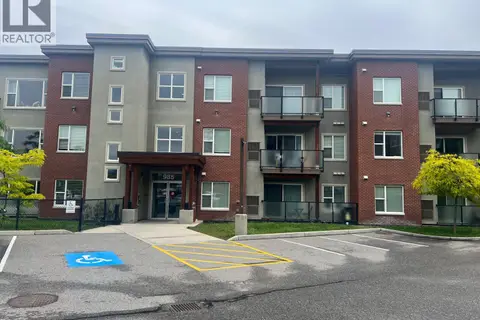 📷 31
$549,900
3 bd2 ba1 pk886 ft²
985 Academy Way Unit# 108
University District, Kelowna
Condo Apartment · MLS® 10387062 · Oakwyn Realty Okanagan