610, 1410 1 Street SE
Beltline, Calgary, AB, T2G5T7
Listed by Homecare Realty Ltd.
$299,950
- 2 bedrooms
- 2 bathrooms
- 1 parking
- 862 sq ft
Listed 166 days ago · MLS® A2307791
About this home
Convenient downtown living with exceptional Southwest exposure! This bright corner unit features a wraparound balcony offering beautiful city views, along with a natural gas BBQ hookup—perfect for outdoor enjoyment. This well-designed 2-bedroom, 2 full bathroom condo includes a spacious primary bedroom with a 4-piece ensuite. in-unit laundry, one locker room, and one titled underground parking stall. The functional layout is complemented by full appliances and is in true move-in ready condition. The unit has been freshly painted, professionally cleaned, and well-maintained, reflecting the owner’s care and attention. Ideally located within walking distance to downtown, Talisman Centre, Stampede Park, Saddledome, C-Train, Bow River pathways, shopping, and the vibrant Uptown 17 Ave. The Sasso complex continues to enhance its amenities, adding even more value to this already desirable location. Immediate possession available. Easy to show—Call for more information. (id:66966)
Details
- Type
- Condo Apartment
- Size
- 862 sq ft
- Property tax
- $2,049 (2025)
- Maintenance fee
- $695/month
- Neighbourhood
- Beltline
- Municipality
- Calgary
Interior
- Bedrooms
- 2 above ground
- Fireplace
- No
- Appliances
- Refrigerator, Dishwasher, Stove, Microwave Range Hood Combo, Window Coverings, Washer & Dryer
- Flooring
- Carpeted, Ceramic Tile
Heating, cooling and services
- Heating
- Forced air
- Air conditioning
- Central air conditioning
Building and exterior
- Year built
- 2006
- Exterior
- Poured concrete
- Outdoor
- Concrete, Brick
Parking
- Total parking
- 1
- Driveway and parking
- Underground
Condo
- Monthly fee
- $695
- Fee includes
- Common Area Maintenance, Property Management, Security, Waste Removal, Heat, Water, Insurance, Parking, Reserve Fund Contributions, Sewer
Rooms
| Room | Level | Size | Features |
|---|---|---|---|
| Living room | Main level | 12.17 Ft x 18.75 Ft | |
| Other | Main level | 8.67 Ft x 9.33 Ft | |
| Foyer | Main level | 4.00 Ft x 10.00 Ft | |
| Laundry room | Main level | 4.67 Ft x 5.00 Ft | |
| Other | Main level | 12.00 Ft x 6.00 Ft | |
| Primary Bedroom | Main level | 11.00 Ft x 11.25 Ft | |
| Bedroom | Main level | 9.25 Ft x 10.00 Ft | |
| Other | Main level | 5.83 Ft x 7.17 Ft | |
| 3pc Bathroom | Main level | 5.42 Ft x 8.25 Ft | |
| 4pc Bathroom | Main level | 5.33 Ft x 7.83 Ft |
Location
Location is approximate. See nearby homes on the map
Listed by Homecare Realty Ltd..

REALTOR®, REALTORS®, and the REALTOR® logo are certification marks that are owned by REALTOR® Canada Inc. and licensed exclusively to The Canadian Real Estate Association (CREA). These certification marks identify real estate professionals who are members of CREA and who must abide by CREA’s By-Laws, Rules, and the REALTOR® Code. The MLS® trademark and the MLS® logo are owned by CREA and identify the professional real estate services provided by members of CREA.
The information contained on this site is based in whole or in part on information that is provided by members of The Canadian Real Estate Association, who are responsible for its accuracy. CREA reproduces and distributes this information as a service for its members and assumes no responsibility for its accuracy.
Similar homes nearby
See more in Calgary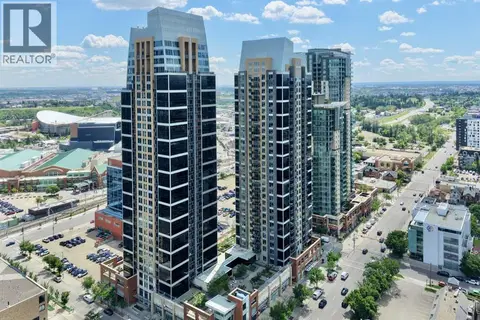 📷 36
$299,900
1 bd1 ba1 pk579 ft²
2604, 211 13 Avenue SE
Beltline, Calgary
Condo Apartment · MLS® A2324639 · MaxWell Capital Realty
 📷 39
$300,000
2 bd2 ba1 pk963 ft²
703, 537 14 Avenue SW
Beltline, Calgary
Condo Apartment · MLS® A2338452 · Real Broker
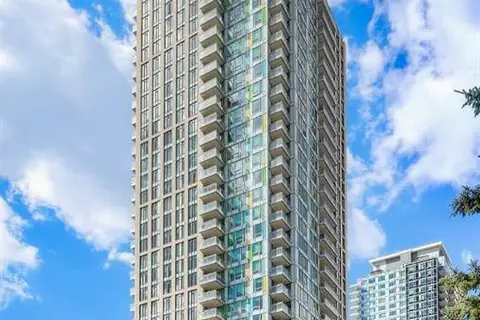 📷 50
$299,900
1 bd1 ba1 pk584 ft²
1305, 901 10 Avenue SW
Beltline, Calgary
Pool
Condo Apartment · MLS® A2344058 · RE/MAX House of Real Estate
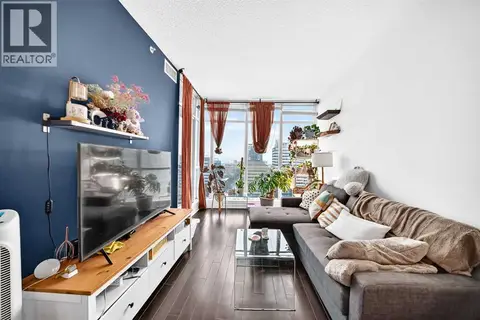 📷 29
$299,900
1 bd1 ba1 pk676 ft²
1504, 788 12 Avenue SW
Beltline, Calgary
Condo Apartment · MLS® A2345088 · eXp Realty
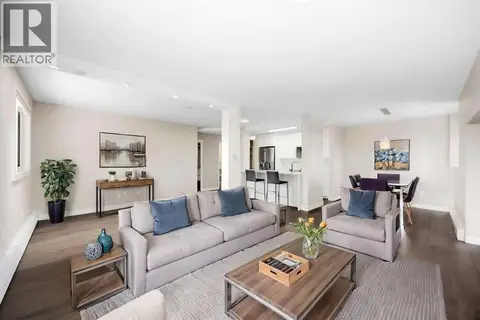 📷 21
$300,000
1 bd1 ba1 pk778 ft²
707, 220 13 Avenue SW
Beltline, Calgary
Condo Apartment · MLS® A2345706 · TREC The Real Estate Company
 📷 27
$299,900
2 bd1 ba1 pk854 ft²
302, 1208 14 Avenue SW
Beltline, Calgary
Condo Apartment · MLS® A2347866 · Real Estate Professionals Inc.
 📷 35
$299,900
1 bd1 ba1 pk598 ft²
2907, 1111 10 Street SW
Beltline, Calgary
Condo Apartment · MLS® A2351453 · Grand Realty
 📷 43
$299,500
2 bd2 ba1 pk970 ft²
103, 126 14 Avenue SW
Beltline, Calgary
Condo Apartment · MLS® A2324202 · Royal LePage Benchmark