61 Morin Street
Chelmsford, P0M1L0
Listed by EXP REALTY, BROKERAGE (MAIN)
$499,900
- 3 bedrooms
- 2 bathrooms
Listed 6 days ago · MLS® 2130921
About this home
Centrally located bungalow in the heart of Chelmsford within walking distance to grocery store, LCBO, bank, post office, etc.. This well maintained home has been meticulously cared for and features an open concept kitchen with ample oak cupboards, carpet free main floor with 3 bedroom and an updated 4 piece bath with tile enclosure. There is a 3 season sunroom at the back of the house perfect for entertaining, which overlooks the spacious fully fenced backyard. The lower level offers an oversized family room natural gas fireplace, a bar, a spacious laundry room and a 3 piece bathroom. The home offers plenty of stroage, has natural gas forced air heat, central air, central vac and a detached garage! (id:66966)
Details
- Type
- Detached
- Style
- Bungalow
- Basement
- Full
- Garage
- Garage
- Municipality
- Chelmsford
Interior
- Fireplace
- Free Standing Metal, Gas
- Flooring
- Tile, Hardwood, Laminate, Cork
Heating, cooling and services
- Heating
- Forced air
- Air conditioning
- Central air conditioning
- Water and sewer
- Municipal sewage system
Building and exterior
- Style
- Bungalow
- Roof
- Asphalt shingle
- Foundation
- Block
- Outdoor
- Brick, Vinyl siding
Parking
- Driveway and parking
- Detached Garage
Rooms
| Room | Level | Size | Features |
|---|---|---|---|
| Foyer | Main level | 12.10 x 5.6 | |
| Sunroom | Main level | 12.8 x 10 | |
| Storage | Basement | 10.6 x 12.4 | |
| 3pc Bathroom | Basement | 7.6 x 6.1 | |
| Laundry room | Basement | 7.11 x 15.9 | |
| Family room | Basement | 25.2 x 18.5 | |
| Bedroom | Main level | 10.5 x 7.11 | |
| Bedroom | Main level | 11.0 x 11.5 | |
| Primary Bedroom | Main level | 10.11 x 11.8 | |
| 4pc Bathroom | Main level | 11.7 x 5 | |
| Living room | Main level | 15.6 x 13.4 | |
| Eat in kitchen | Main level | 12.3 x 18.11 |
Location
Location is approximate. See nearby homes on the map
Listed by EXP REALTY, BROKERAGE (MAIN).

REALTOR®, REALTORS®, and the REALTOR® logo are certification marks that are owned by REALTOR® Canada Inc. and licensed exclusively to The Canadian Real Estate Association (CREA). These certification marks identify real estate professionals who are members of CREA and who must abide by CREA’s By-Laws, Rules, and the REALTOR® Code. The MLS® trademark and the MLS® logo are owned by CREA and identify the professional real estate services provided by members of CREA.
The information contained on this site is based in whole or in part on information that is provided by members of The Canadian Real Estate Association, who are responsible for its accuracy. CREA reproduces and distributes this information as a service for its members and assumes no responsibility for its accuracy.
Similar homes nearby
See more in Chelmsford 📷 17
$489,000
5 bd2 ba
60 Charlotte
Chelmsford
Detached · MLS® 2130108 · ROYAL LEPAGE REALTY TEAM BROKERAGE
 📷 30
$529,900
3 bd3 ba
2951 Ruby Street
Chelmsford
Detached · MLS® 2122470 · ROYAL LEPAGE REALTY TEAM BROKERAGE
 📷 21
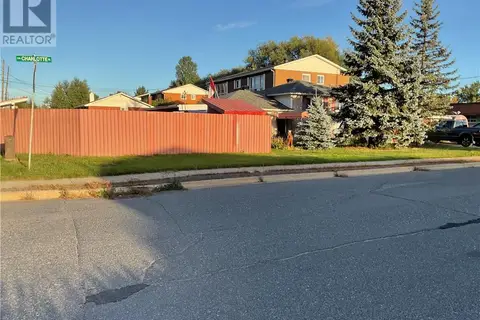
$465,000
3 bd2 ba
4 Charlotte Street
Chelmsford
Detached · MLS® 2130483 · ROYAL LEPAGE NORTH HERITAGE REALTY, BROKERAGE
 📷 37
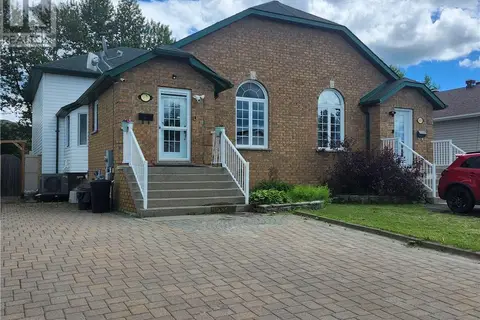
$449,900
3 bd2 ba
3637 Keith Avenue
Chelmsford
Detached · MLS® 2128915 · ROYAL LEPAGE NORTH HERITAGE REALTY, BROKERAGE
 📷 37
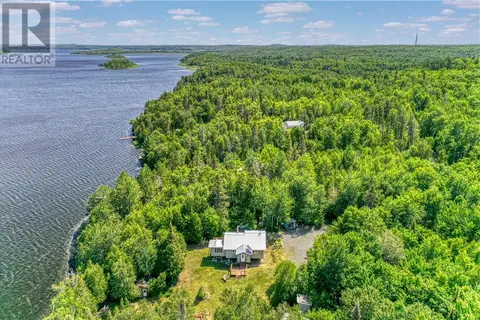
$549,900
2 bd1 ba
660 Fire Route M
Chelmsford
Waterfront
Recreational · MLS® 2129399 · LANCTOT REALTY LTD, BROKERAGE
 📷 18
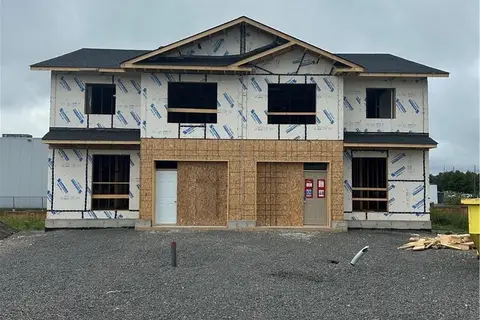
$569,900
3 bd4 ba
2952 Ruby Street
Chelmsford
Detached · MLS® 2129997 · ROYAL LEPAGE REALTY TEAM BROKERAGE