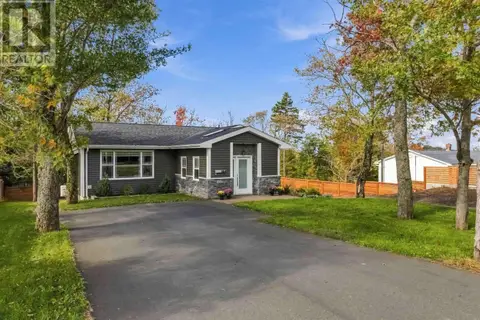
61 Mandy Lane
Lake Loon, Lake Loon, NS, B2W6C3
Listed by Engel & Volkers
$779,900
- 3 bedrooms
- 2 bathrooms
- 1715 sq ft
Listed 168 days ago · MLS® 202609837
About this home
Nestled in a growing community in the Montague Gold Mines / Lake Loon area, this luxurious home offers the best of both worldsa peaceful retreat surrounded by nature, while still being just minutes from Dartmouth amenities and a short drive to downtown Halifax. Ramar Homes is proud to present The Juniper, a thoughtfully designed slab on grade bungalow featuring open-concept main floor living. Complete with a chefs kitchen, dining area, and great room, along with three bedrooms and two full baths all on the main level, this home offers true one-level living. Whether you are downsizing or expanding, this home adapts effortlessly to every stage of life. Premium features include a ductless heat pump for efficient year-round comfort, quartz countertops, a spa-inspired ensuite bath, and a functional kitchen pantry. Enjoy added peace of mind with a Platinum Atlantic New Home Warranty along with a 1-year builders warranty, ensuring your investment is well protected. The surrounding area offers access to nearby lakes, walking trails, and abundant wildlife, making it an ideal setting for outdoor enthusiasts while still maintaining close proximity to city conveniences. Whether you're seeking a peaceful escape or a refined family home, this exceptional property delivers the perfect balance of lifestyle, location, and quality craftsmanship. (id:66966)
Details
- Type
- Detached
- Style
- Bungalow
- Size
- 1715 sq ft
- Basement
- None
- Garage
- Garage
- Neighbourhood
- Lake Loon
- Municipality
- Lake Loon
Interior
- Bedrooms
- 3 above ground
- Fireplace
- No
- Flooring
- Tile, Laminate
Heating, cooling and services
- Heating
- Heat Pump, Baseboard heaters, Electric, Propane, Ductless
- Air conditioning
- Air Conditioned
- Water and sewer
- Septic System
Building and exterior
- Style
- Bungalow
- Foundation
- Poured Concrete
- Outdoor
- Vinyl
Parking
- Driveway and parking
- Garage, Gravel, Heated Garage
Rooms
| Room | Level | Size | Features |
|---|---|---|---|
| Dining room | Main level | 17.3 x 9 | |
| Great room | Main level | 15.2 x 19.2 | |
| Kitchen | Main level | 17.3 x 10 | |
| Other | Main level | Pantry - 6.8 x 6.5 | |
| Mud room | Main level | 9.1 x 6.5 | |
| Foyer | Main level | 11.6 x 7 - jog | |
| 4pc Bathroom | Main level | 4pc | |
| Bedroom | Main level | 12.4 x 9.8 -jog | |
| Bedroom | Main level | 11 x 9.8 +jog | |
| Primary Bedroom | Main level | 14 x 14 | |
| Other | Main level | WIC - 9.8 x 5.2 | |
| 5pc Ensuite bath | Main level | 5pc |
Location
Location is approximate. See nearby homes on the map
Listed by Engel & Volkers.

REALTOR®, REALTORS®, and the REALTOR® logo are certification marks that are owned by REALTOR® Canada Inc. and licensed exclusively to The Canadian Real Estate Association (CREA). These certification marks identify real estate professionals who are members of CREA and who must abide by CREA’s By-Laws, Rules, and the REALTOR® Code. The MLS® trademark and the MLS® logo are owned by CREA and identify the professional real estate services provided by members of CREA.
The information contained on this site is based in whole or in part on information that is provided by members of The Canadian Real Estate Association, who are responsible for its accuracy. CREA reproduces and distributes this information as a service for its members and assumes no responsibility for its accuracy.
Similar homes nearby
See more in Lake Loon 📷 3
$779,900
3+1 bd3 ba2154 ft²
21 Mandy Lane
Lake Loon, Lake Loon
Detached · MLS® 202609835 · Engel & Volkers
 📷 50
$734,900
2+2 bd3 ba2399 ft²
144 Montague Rd
Lake Loon, Lake Loon
Detached · MLS® 202625473 · Sutton Group Professional Realty
 📷 49
$856,000
3 bd2 ba1792 ft²
179 LOCHMOOR Lane
Lake Loon, Lake Loon
Detached · MLS® 202623538 · Sutton Group Professional Realty
 📷 5
$869,900
3+1 bd4 ba3007 ft²
28 Mandy Lane
Lake Loon, Lake Loon
Detached · MLS® 202623665 · Engel & Volkers