61 K Prince William Street
St. Stephen, NB, E3L1S5
Listed by EXIT Realty Charlotte County
$339,900
- 2+1 bedrooms
- 2 bathrooms
- 2200 sq ft
Listed 229 days ago · MLS® NB134652
About this home
Welcome to easy, worry-free living in this beautifully maintained 3-bedroom, 2-bathroom townhouse-style condo located in one of the most desirable areas of St. Stephen. Enjoy peaceful water views and direct access to the scenic walking trail along the picturesque St. Croix River, which separates the charming border communities of St. Stephen and Calais. This bright and welcoming home offers the perfect blend of comfort, style, and low-maintenance living in a quiet residential setting. The kitchen features classic oak cabinetry, vinyl flooring, and a built-in dishwasher, providing both function and timeless appeal. The dining room, living room, and two main-floor bedrooms showcase beautiful oak hardwood flooring, all in excellent condition. The main living area is designed for relaxation, featuring a cozy gas fireplace and a charming bay window, creating the perfect atmosphere for comfortable evenings at home. The fully finished lower level adds exceptional living space with a large family room, additional bedroom, spacious walk-in closets, and a well-appointed bathroom complete with a whirlpool tub and corner showerideal for guests or extended family. Additional highlights include: Attached heated garage with laundry facilities Abundant closet space throughout Large basement storage room Direct access to walking trails and riverfront views. This immaculate condo offers a rare opportunity to enjoy convenience, comfort, and scenic surroundings all in one property. (id:66966)
Details
- Type
- Condo Townhouse
- Size
- 2200 sq ft
- Garage
- Garage
- Property tax
- $2,789
- Maintenance fee
- $333/month
- Municipality
- St. Stephen
Interior
- Bedrooms
- 2 above ground + 1 below
- Fireplace
- No
- Flooring
- Laminate, Ceramic, Wood
Heating, cooling and services
- Heating
- Heat Pump, Electric
- Air conditioning
- Central air conditioning, Air exchanger, Heat Pump
- Water and sewer
- Municipal sewage system
Building and exterior
- Year built
- 2000
- Foundation
- Concrete
- Outdoor
- Vinyl
Parking
- Driveway and parking
- Attached Garage, Inside Entry, Heated Garage
Condo
- Monthly fee
- $333
- View
- River view
Rooms
| Room | Level | Size | Features |
|---|---|---|---|
| 4pc Bathroom | Basement | X | |
| Bedroom | Basement | 9'4'' x 12'10'' | |
| Family room | Basement | 12'9'' x 27' | |
| 4pc Bathroom | Main level | X | |
| Bedroom | Main level | 9'4'' x 11'10'' | |
| Bedroom | Main level | 11'10'' x 14'8'' | |
| Living room/Dining room | Main level | 15' x 26' | |
| Kitchen | Main level | 14'10'' x 11'7'' |
Location
Location is approximate. See nearby homes on the map
Listed by EXIT Realty Charlotte County.

REALTOR®, REALTORS®, and the REALTOR® logo are certification marks that are owned by REALTOR® Canada Inc. and licensed exclusively to The Canadian Real Estate Association (CREA). These certification marks identify real estate professionals who are members of CREA and who must abide by CREA’s By-Laws, Rules, and the REALTOR® Code. The MLS® trademark and the MLS® logo are owned by CREA and identify the professional real estate services provided by members of CREA.
The information contained on this site is based in whole or in part on information that is provided by members of The Canadian Real Estate Association, who are responsible for its accuracy. CREA reproduces and distributes this information as a service for its members and assumes no responsibility for its accuracy.
Similar homes nearby
See more in St. Stephen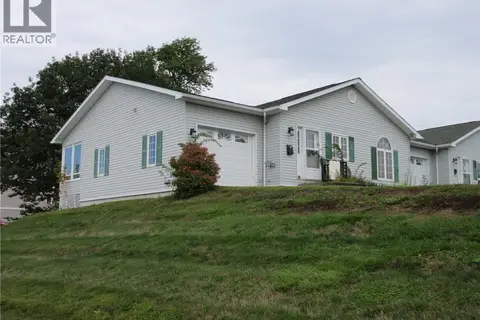 📷 39
$329,000
2+1 bd2 ba1881 ft²
61 Prince William Street Unit# H
St. Stephen
Pool
Single Family · MLS® NB131245 · RE/MAX Professionals