61 Battery Crescent
Georgetown, Georgetown, PE, C0A1L0
Listed by PROVINCIAL REALTY
$779,900
- 2+1 bedrooms
- 3 bathrooms
- 2550 sq ft
Listed 142 days ago · MLS® 202612858
About this home
Nestled above the water on one of PEI's most remarkable waterfront settings, this stunning contemporary home offers an extraordinary connection to the sea, sky, and shoreline beyond. Wrapped in stained Western Red Cedar and thoughtfully designed to complement its natural surroundings, the home feels both sophisticated and effortlessly at home in the landscape. A wall of ocean-facing windows captures panoramic views stretching across the water to distant islands and lighthouses, while the ever-changing scenery provides a front-row seat to passing fishing boats, sailboats, seabirds, and sunning seals. The expansive cedar deck extends the living space outdoors, creating the perfect place to enjoy morning coffee. The landscaping incorporates native grasses and Island stone, blending seamlessly with the surrounding environment. Inside, vaulted ceilings, exposed beams, porcelain tile flooring, and clean architectural lines create a warm and inviting contemporary aesthetic. The chef's kitchen is both stylish and functional, featuring black quartz countertops, quality finishes, and an open-concept design that flows naturally into the dining and living areas, all framed by breathtaking ocean views. The main level offers a beautiful primary suite complete with walk-in closet and ensuite bath, along with a second bedroom or home office that enjoys its own water views. A powder room completes this level. The lower level is equally impressive, featuring a spacious family room, a private guest suite with a bright bedroom and designer bathroom, as well as generous laundry and utility spaces. Built just eight years ago, this home has been thoughtfully constructed with quality, comfort, and efficiency in mind. Features include an ICF foundation, triple-pane windows, in-floor heating, a heated double garage, Generac generator, water softener, exchanger, sump pump, and numerous custom details throughout. (id:66966)
Details
- Type
- Detached
- Size
- 2550 sq ft
- Garage
- Garage
- Property tax
- $5,489 (2025)
- Neighbourhood
- Georgetown
- Municipality
- Georgetown
Interior
- Bedrooms
- 2 above ground + 1 below
- Fireplace
- No
- Appliances
- Washer, Refrigerator, Oven - Electric, Water purifier, Water softener, Satellite Dish, Dishwasher, Dryer, Microwave, Freezer - Stand Up
- Flooring
- Porcelain Tile
Heating, cooling and services
- Heating
- In Floor Heating, Electric, Propane, Hot Water, Wall Mounted Heat Pump
- Air conditioning
- Air exchanger
- Water and sewer
- Septic System
Building and exterior
- Year built
- 2018
- Outdoor
- Wood siding
Parking
- Driveway and parking
- Attached Garage, Gravel
Rooms
| Room | Level | Size | Features |
|---|---|---|---|
| Foyer | Main level | 6.8 x 10.6 | |
| Great room | Main level | 30. x 26. | |
| Kitchen | Main level | 11. x 21. | |
| Primary Bedroom | Main level | 12.8 x 13. | |
| Ensuite (# pieces 2-6) | Main level | 10 x 11 | |
| Bedroom | Main level | /Office 8.6 x 12 | |
| Bath (# pieces 1-6) | Main level | 7. x 6. | |
| Family room | Lower level | 25. x 25. | |
| Bedroom | Lower level | 12.7 x 18 | |
| Bath (# pieces 1-6) | Lower level | 14. x 10. | |
| Laundry room | Lower level | 7.6 x 12.6 | |
| Utility room | Lower level | 16.2 x 10.5 |
Location
Location is approximate. See nearby homes on the map
Listed by PROVINCIAL REALTY.

REALTOR®, REALTORS®, and the REALTOR® logo are certification marks that are owned by REALTOR® Canada Inc. and licensed exclusively to The Canadian Real Estate Association (CREA). These certification marks identify real estate professionals who are members of CREA and who must abide by CREA’s By-Laws, Rules, and the REALTOR® Code. The MLS® trademark and the MLS® logo are owned by CREA and identify the professional real estate services provided by members of CREA.
The information contained on this site is based in whole or in part on information that is provided by members of The Canadian Real Estate Association, who are responsible for its accuracy. CREA reproduces and distributes this information as a service for its members and assumes no responsibility for its accuracy.
Similar homes nearby
See more in Georgetown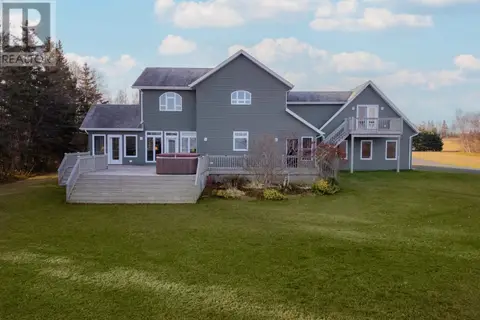 📷 50
$875,000
3+1 bd4 ba4353 ft²
110 Alexander Crescent
Georgetown, Georgetown
Waterfront
Detached · MLS® 202615400 · ROYAL LEPAGE PRINCE EDWARD REALTY