6091 Beaver Creek Rd
Alberni Valley, Port Alberni, BC, V9Y8X4
Listed by RE/MAX Mid-Island Realty
$1,495,000
- 4 bedrooms
- 4 bathrooms
- 10 parking
- 4343 sq ft
Listed 61 days ago · MLS® 1047509
About this home
Custom Built three level, four bedroom, four bath home with detached 3000+ square foot shop on approximately 3.11 acres. Main floor features a spacious front entrance with spiral staircase leading to the upper level, french doors open to a large living room dining area with a swinging door leading to an amazing chef's kitchen. A large family room with vaulted ceiling and access to a large covered back deck and a bathroom completes the main floor. Upstairs is a large primary bedroom with walk in closet and spa like ensuite bath, two more large bedrooms, a main bath and a laundry room. The walk-out lower level contains another living room/games room, a functioning kitchenette for guests, a fourth bedroom, office, a three piece bath, a mechanical room and lots of storage space. An attached double garage with mezzanine storage, a huge detached shop (approx. 64X48) with a roughed-in potential suite, and a very private level, partially landscaped acreage completes this package. (id:66966)
Details
- Type
- Detached
- Style
- Character
- Size
- 4343 sq ft
- Garage
- Garage
- Property tax
- $3,911
- Neighbourhood
- Alberni Valley
- Municipality
- Port Alberni
Interior
- Fireplace
- No
- Appliances
- Washer, Refrigerator, Dishwasher, Dryer
Heating, cooling and services
- Heating
- Baseboard heaters, Forced air, Hot Water
- Air conditioning
- See Remarks
Building and exterior
- Style
- Character
- Year built
- 2005
Parking
- Total parking
- 10
- Driveway and parking
- Attached Garage, Garage, RV
Rooms
| Room | Level | Size | Features |
|---|---|---|---|
| Bedroom | Lower level | 15'5 x 12'2 | |
| Laundry room | Lower level | 15'8 x 12'6 | |
| Office | Lower level | 13'8 x 14'7 | |
| Storage | Lower level | 12'6 x 12'2 | |
| Storage | Lower level | 10'6 x 12'2 | |
| Bathroom | Lower level | 3-Piece | |
| Living room | Lower level | 14'4 x 15'9 | |
| Eating area | Lower level | 11'6 x 11'7 | |
| Kitchen | Lower level | 9'1 x 11'7 | |
| Bedroom | Second level | 12'6 x 12'2 | |
| Storage | Second level | 3'7 x 10'9 | |
| Bathroom | Second level | 4-Piece | |
| Laundry room | Second level | 9'1 x 8'11 | |
| Bedroom | Second level | 9'1 x 15'4 | |
| Ensuite | Second level | 4-Piece | |
| Primary Bedroom | Second level | 19'11 x 16'2 | |
| Office | Main level | 12'8 x 12'2 | |
| Bathroom | Main level | 2-Piece | |
| Family room | Main level | 13'11 x 14'8 | |
| Kitchen | Main level | 12'6 x 12'5 | |
| Dining room | Main level | 14'11 x 11'11 | |
| Living room | Main level | 20'5 x 16'2 | |
| Entrance | Main level | 16'7 x 28'4 |
Location
Location is approximate. See nearby homes on the map
Listed by RE/MAX Mid-Island Realty.

REALTOR®, REALTORS®, and the REALTOR® logo are certification marks that are owned by REALTOR® Canada Inc. and licensed exclusively to The Canadian Real Estate Association (CREA). These certification marks identify real estate professionals who are members of CREA and who must abide by CREA’s By-Laws, Rules, and the REALTOR® Code. The MLS® trademark and the MLS® logo are owned by CREA and identify the professional real estate services provided by members of CREA.
The information contained on this site is based in whole or in part on information that is provided by members of The Canadian Real Estate Association, who are responsible for its accuracy. CREA reproduces and distributes this information as a service for its members and assumes no responsibility for its accuracy.
Similar homes nearby
See more in Port Alberni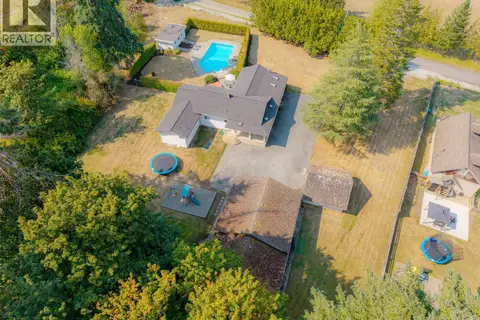 📷 70
$1,399,000
4 bd3 ba8 pk2117 ft²
6038 Kirkpatrick Rd
Alberni Valley, Port Alberni
Pool
Detached · MLS® 1048592 · RE/MAX Mid-Island Realty
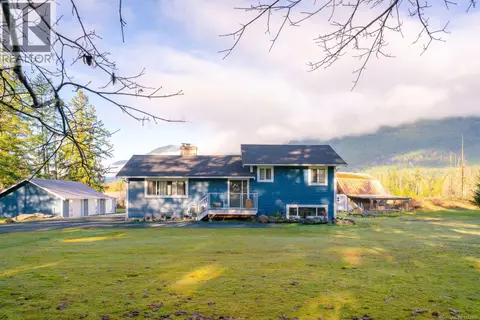 📷 65
$1,599,000
7 bd4 ba8 pk3901 ft²
7801-7807 Beaver Creek Rd
Alberni Valley, Port Alberni
Detached · MLS® 1023928 · REMAX Professionals - Dave Koszegi Group
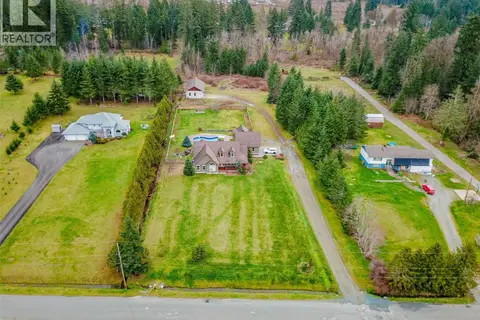 📷 57
$1,349,000
3 bd3 ba10 pk2306 ft²
5495 Maebelle Rd
Alberni Valley, Port Alberni
Pool
Detached · MLS® 1029248 · RE/MAX Mid-Island Realty
 📷 50
$1,299,000
3 bd4 ba6 pk2662 ft²
6537 Fayette Rd
Alberni Valley, Port Alberni
Detached · MLS® 1048506 · RE/MAX Mid-Island Realty
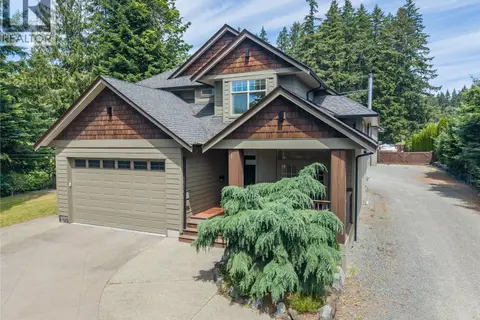 📷 58
$1,495,000
3 bd3 ba6 pk2300 ft²
5211 Compton Rd
Port Alberni, Port Alberni
Pool
Detached · MLS® 1041158 · RE/MAX Mid-Island Realty (Uclet)
 📷 64
$1,499,900
6971 ft²
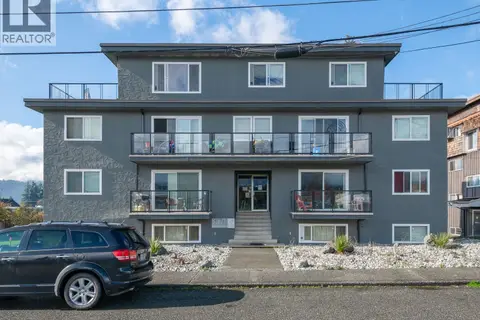
4028 7th Ave
Port Alberni, Port Alberni
Multiplex
Multiplex · MLS® 1027688 · REMAX Professionals - Dave Koszegi Group
 📷 80
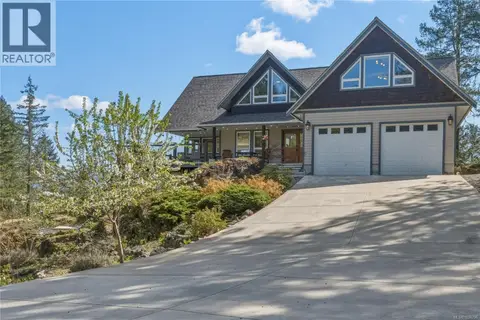
$1,649,000
4 bd3 ba10 pk3219 ft²
5070 Katherine Dr
Sproat Lake, Port Alberni
Pool
Detached · MLS® 1034296 · RE/MAX Mid-Island Realty
 📷 64
$1,249,900
4 bd3 ba6 pk3445 ft²
2780 Burde St
Port Alberni, Port Alberni
Detached · MLS® 1049597 · Real Broker