607 Royal Oaks Boulevard
Moncton, NB, E1H0G2
Listed by 3 Percent Realty Atlantic Inc.
$499,900
- 2+1 bedrooms
- 3 bathrooms
- 2472 sq ft
Listed 72 days ago · MLS® NB145784
About this home
Welcome to 607 Royal Oaks Blvd, an executive-style semi-detached home offering upscale finishes, thoughtful design, and exceptional living space in one of Monctons most desirable golf course communities. This beautifully maintained 3-bedroom, 3 full bathroom home features an attached garage and a stunning new 3-season sunroom, perfect for relaxing or entertaining while enjoying views of the private backyard. Step inside to a bright and elegant open-concept main level showcasing a gorgeous white kitchen with quartz countertops, subway tile backsplash, stainless steel appliances, large center island, and modern lighting. The spacious living and dining areas are filled with natural light and designed for comfortable everyday living with a touch of luxury. The primary bedroom offers plenty of space along with a beautifully designed walk-in closet featuring custom built-ins. A second bedroom and full bathroom complete the main level. The fully finished lower level provides incredible additional living space with a massive family room, oversized third bedroom, third full bathroom, and plenty of storage ideal for guests, a home office, or extended family. Comfort is ensured year-round with two mini-split heat pumps and quality finishes throughout. (id:66966)
Details
- Type
- Single Family
- Style
- 2 Level
- Size
- 2472 sq ft
- Garage
- Garage
- Property tax
- $5,868
- Municipality
- Moncton
Interior
- Bedrooms
- 2 above ground + 1 below
- Fireplace
- No
- Flooring
- Hardwood, Laminate, Porcelain Tile
Heating, cooling and services
- Heating
- Heat Pump, Baseboard heaters, Electric
- Air conditioning
- Heat Pump
- Water and sewer
- Municipal sewage system
Building and exterior
- Style
- 2 Level
- Year built
- 2021
- Foundation
- Concrete
- Outdoor
- Stone, Vinyl
Parking
- Driveway and parking
- Attached Garage, Garage
Rooms
| Room | Level | Size | Features |
|---|---|---|---|
| Storage | Basement | 14'8'' x 16'6'' | |
| 3pc Bathroom | Basement | X | |
| Bedroom | Basement | 26'8'' x 10'10'' | |
| Recreation room | Basement | 28'4'' x 20'3'' | |
| 3pc Bathroom | Main level | X | |
| 3pc Ensuite bath | Main level | X | |
| Sunroom | Main level | 14'2'' x 12'2'' | |
| Primary Bedroom | Main level | 13'9'' x 16'11'' | |
| Living room | Main level | 14'1'' x 12'0'' | |
| Dining room | Main level | 15'6'' x 10'2'' | |
| Kitchen | Main level | 11'9'' x 9'11'' | |
| Laundry room | Main level | 5'7'' x 6'1'' | |
| Foyer | Main level | 4'11'' x 7'8'' | |
| Bedroom | Main level | 10'5'' x 11'6'' |
Location
Location is approximate. See nearby homes on the map
Listed by 3 Percent Realty Atlantic Inc..

REALTOR®, REALTORS®, and the REALTOR® logo are certification marks that are owned by REALTOR® Canada Inc. and licensed exclusively to The Canadian Real Estate Association (CREA). These certification marks identify real estate professionals who are members of CREA and who must abide by CREA’s By-Laws, Rules, and the REALTOR® Code. The MLS® trademark and the MLS® logo are owned by CREA and identify the professional real estate services provided by members of CREA.
The information contained on this site is based in whole or in part on information that is provided by members of The Canadian Real Estate Association, who are responsible for its accuracy. CREA reproduces and distributes this information as a service for its members and assumes no responsibility for its accuracy.
Similar homes nearby
See more in Moncton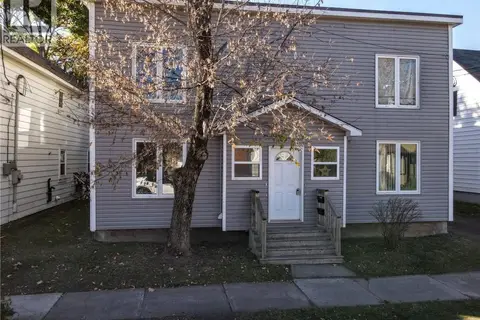 📷 9
$499,900
2656 ft²
44 North Street
Moncton
Multiplex
Multiplex · MLS® NB136511 · CENTURY 21 Generation Real Estate Advisors
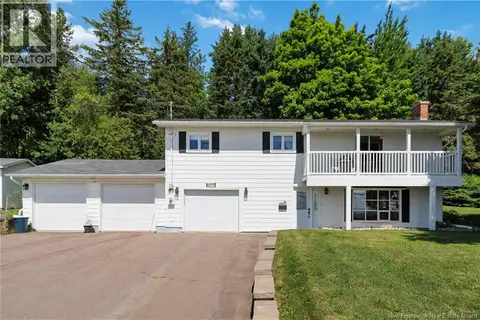 📷 49
$499,900
3 bd2 ba1712 ft²
699 Front Mountain Road
Moncton
Detached · MLS® NB144425 · 3 Percent Realty Atlantic Inc.
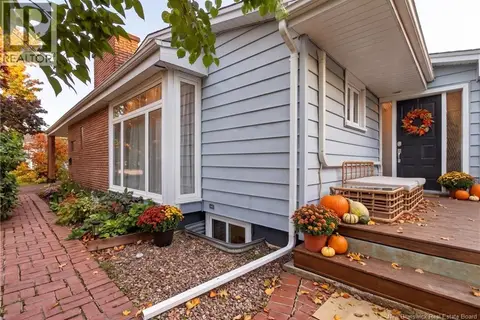 📷 22
$499,900
3+1 bd2 ba2780 ft²
20 Vista Drive
Moncton
Detached · MLS® NB144299 · Keller Williams Capital Realty
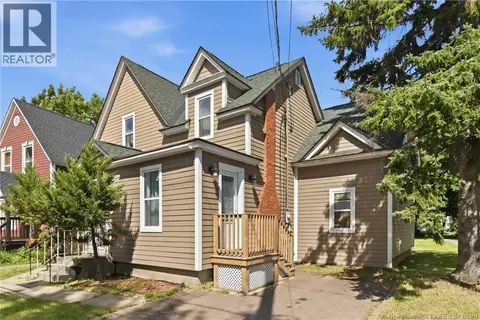 📷 30
$499,900
2389 ft²
117 Elmwood Drive
Moncton
Multiplex
Duplex · MLS® NB144449 · eXp Realty
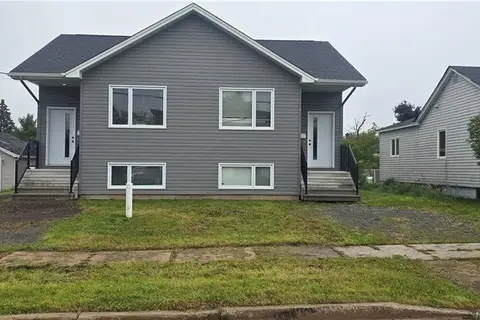 📷 13
$499,900
0+4 bd4 ba2312 ft²
47-49 Terris
Moncton
Multiplex
Multiplex · MLS® NB147322 · Real Broker
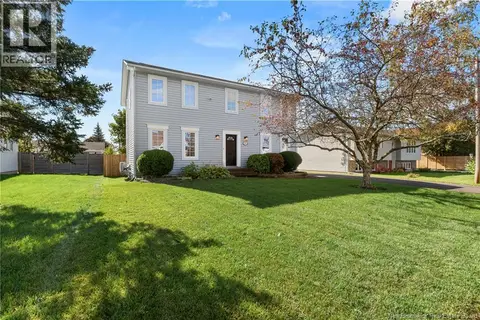 📷 40
$499,900
4 bd3 ba2517 ft²
85 Castle Drive
Moncton
Detached · MLS® NB149175 · EXIT Realty Associates
 📷 45
$499,999
4 bd3 ba2460 ft²
144 Bonaccord Street
Moncton
Detached · MLS® NB144386 · Keller Williams Capital Realty
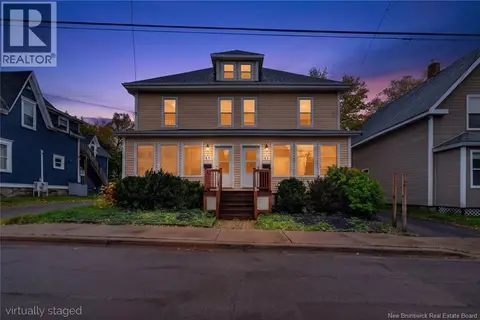 📷 50
$499,999
2607 ft²
65-67 Dominion Street
Moncton
Multiplex
Duplex · MLS® NB149818 · RE/MAX Avante