606 Main Street
Pincher Creek, AB, T0K1W0
Listed by eXp Realty of Canada
$650,000
- 4 bedrooms
- 3 bathrooms
- 3 parking
- 2988 sq ft
Listed 34 days ago · MLS® A2342597
About this home
Welcome to 606 Main Street, an iconic home in Pincher Creek built circa 1950. This cherished 4-bedroom, 2.5 bathroom residence offers 2988 sq ft of thoughtfully updated living space, with plumbing and electrical modernized while preserving the character and craftsmanship of the era. Set on a beautifully landscaped corner lot, this Main Street treasure blends timeless charm with modern comfort. A rare opportunity to own a true piece of Pincher Creek history! (id:66966)
Details
- Type
- Detached
- Size
- 2988 sq ft
- Basement
- Crawl space
- Garage
- Garage
- Property tax
- $3,502 (2026)
- Municipality
- Pincher Creek
Interior
- Bedrooms
- 4 above ground
- Fireplace
- Yes
- Appliances
- Refrigerator, Dishwasher, Stove, Microwave, Washer & Dryer
- Flooring
- Hardwood, Carpeted, Linoleum
Heating, cooling and services
- Heating
- Forced air, Natural gas
Building and exterior
- Year built
- 1950
- Foundation
- Wood, See Remarks
- Outdoor
- Stucco
Parking
- Total parking
- 3
- Driveway and parking
- Detached Garage, Gravel
Rooms
| Room | Level | Size | Features |
|---|---|---|---|
| 2pc Bathroom | Main level | 2.75 Ft x 5.67 Ft | |
| Dining room | Main level | 12.08 Ft x 14.75 Ft | |
| Family room | Main level | 18.92 Ft x 14.83 Ft | |
| Foyer | Main level | 5.50 Ft x 15.75 Ft | |
| Kitchen | Main level | 16.33 Ft x 20.75 Ft | |
| Laundry room | Main level | 9.25 Ft x 15.75 Ft | |
| Living room | Main level | 16.33 Ft x 9.83 Ft | |
| Other | Main level | 7.42 Ft x 9.83 Ft | |
| Office | Main level | 11.08 Ft x 15.75 Ft | |
| 3pc Bathroom | Second level | 7.33 Ft x 4.42 Ft | |
| 4pc Bathroom | Second level | 16.25 Ft x 7.83 Ft | |
| Bedroom | Second level | 16.08 Ft x 10.58 Ft | |
| Bedroom | Second level | 9.50 Ft x 15.08 Ft | |
| Bedroom | Second level | 14.00 Ft x 14.75 Ft | |
| Den | Second level | 11.17 Ft x 8.08 Ft | |
| Primary Bedroom | Second level | 17.42 Ft x 12.08 Ft |
Location
Location is approximate. See nearby homes on the map
Listed by eXp Realty of Canada.

REALTOR®, REALTORS®, and the REALTOR® logo are certification marks that are owned by REALTOR® Canada Inc. and licensed exclusively to The Canadian Real Estate Association (CREA). These certification marks identify real estate professionals who are members of CREA and who must abide by CREA’s By-Laws, Rules, and the REALTOR® Code. The MLS® trademark and the MLS® logo are owned by CREA and identify the professional real estate services provided by members of CREA.
The information contained on this site is based in whole or in part on information that is provided by members of The Canadian Real Estate Association, who are responsible for its accuracy. CREA reproduces and distributes this information as a service for its members and assumes no responsibility for its accuracy.
Similar homes nearby
See more in Pincher Creek 📷 47
$649,000
3 bd2 ba5 pk2013 ft²
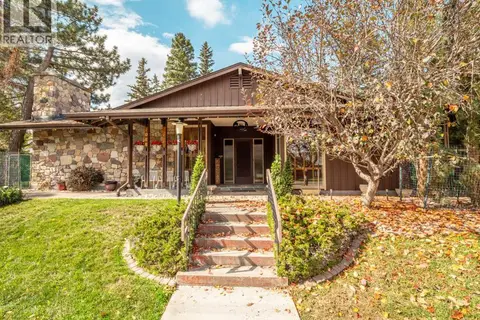
1007 Livingston Way
Pincher Creek
Detached · MLS® A2325157 · Grassroots Realty Group
 📷 48
$675,000
3 bd3 ba4 pk2271 ft²
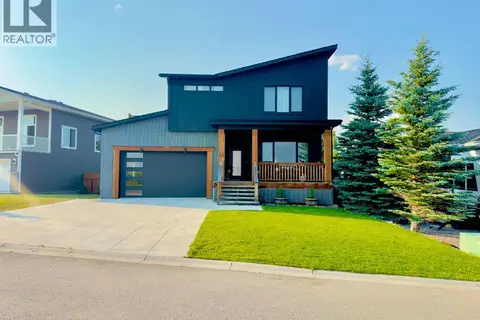
1088 Morden Avenue
Pincher Creek
Pool
Detached · MLS® A2350483 · REAL BROKER
 📷 32
$729,000
3+1 bd4 ba4 pk1756 ft²
1221 Tumbleweed Avenue
Pincher Creek
Detached · MLS® A2336676 · Real Estate Centre - Blairmore