606 1475 FOSTER STREET
Surrey, BC, V4B0C9
Listed by Youlive Realty
$868,000
- 1 bedrooms
- 1 bathrooms
- 1 parking
- 753 sq ft
Listed 110 days ago · MLS® R3142548
About this home
This is the concluding chapter of The Foster Martin Community - the third and final tower - Landmark Tower. This is the first SOLD-OUT feature floor plan in the building - a west facing B plan unit, with ocean and garden/plaza view, start living the dream. Bright, natural light will hug all of the corners of your home as you gaze at the view. This home offers a huge master bedroom and a large walk-in closet. The kitchen is fully equipped for a master chef with a full size Miele integrated appliance package. As a resident of Foster Martin, you will have access to 10,000 square feet of health and wellness amenities including an indoor/outdoor pool, a fully equipped gym and yoga room, full service concierge. (id:66966)
Details
- Type
- Condo Apartment
- Style
- Other
- Size
- 753 sq ft
- Basement
- None, Unknown
- Property tax
- $2,614 (2026)
- Maintenance fee
- $436/month
- Municipality
- Surrey
Interior
- Fireplace
- No
- Appliances
- Washer, Refrigerator, Intercom, Dishwasher, Stove, Dryer, Microwave, Compactor, Freezer
Heating, cooling and services
- Heating
- Radiant heat
- Air conditioning
- Air Conditioned
Building and exterior
- Year built
- 2026
- Pool
- Indoor pool, Outdoor pool
Parking
- Total parking
- 1
- Driveway and parking
- Underground
Condo
- Monthly fee
- $436
- View
- Ocean view
- Security
- Smoke Detectors, Sprinkler System-Fire
Location
Location is approximate. See nearby homes on the map
Listed by Youlive Realty.

REALTOR®, REALTORS®, and the REALTOR® logo are certification marks that are owned by REALTOR® Canada Inc. and licensed exclusively to The Canadian Real Estate Association (CREA). These certification marks identify real estate professionals who are members of CREA and who must abide by CREA’s By-Laws, Rules, and the REALTOR® Code. The MLS® trademark and the MLS® logo are owned by CREA and identify the professional real estate services provided by members of CREA.
The information contained on this site is based in whole or in part on information that is provided by members of The Canadian Real Estate Association, who are responsible for its accuracy. CREA reproduces and distributes this information as a service for its members and assumes no responsibility for its accuracy.
Similar homes nearby
See more in Surrey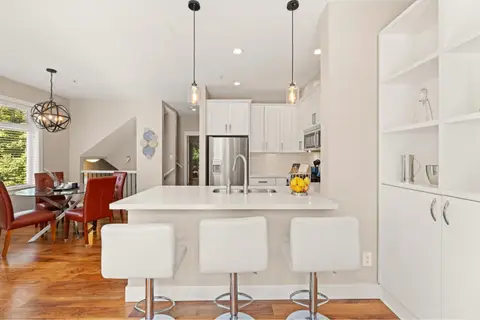 📷 40
$868,000
3 bd3 ba2 pk2249 ft²
41 2689 PARKWAY DRIVE
Surrey
Pool
Condo Townhouse · MLS® R3169503 · RE/MAX Treeland Realty
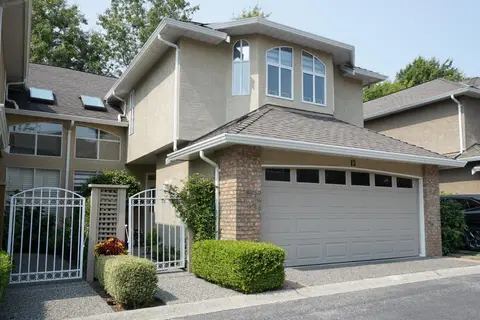 📷 21
$868,800
3 bd3 ba2 pk2158 ft²
13 6211 W BOUNDARY DRIVE
Surrey
Condo Townhouse · MLS® R3157497 · Homelife Benchmark Realty Corp.
 📷 28
$869,000
3 bd0 ba2 pk1945 ft²
28 14959 58 AVENUE
Surrey
Condo Townhouse · MLS® R3113550 · RE/MAX Bozz Realty
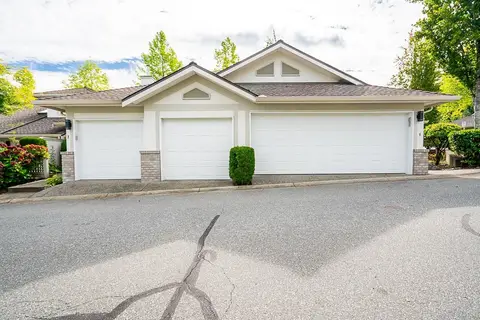 📷 25
$869,000
3 bd3 ba2 pk1964 ft²
2 15099 28 AVENUE
Surrey
Condo Townhouse · MLS® R3155247 · RE/MAX Treeland Realty
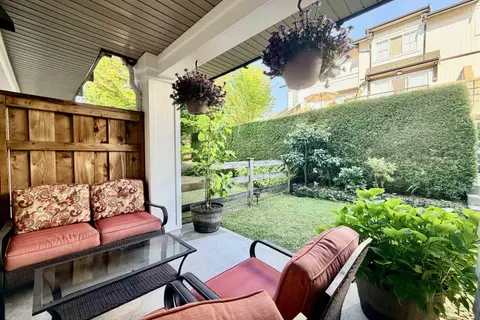 📷 40
$869,000
4 bd3 ba2 pk1697 ft²
40 2450 161A STREET
Surrey
Pool
Condo Townhouse · MLS® R3155330 · Homelife Benchmark Realty Corp.
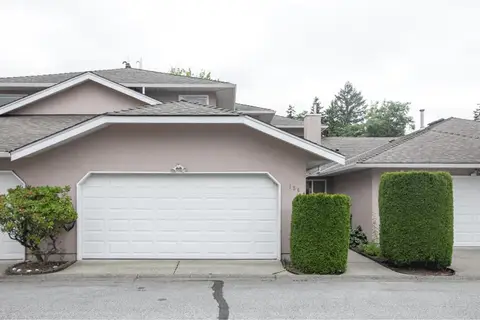 📷 29
$869,000
3 bd3 ba2 pk1768 ft²
154 15501 89A AVENUE
Surrey
Condo Townhouse · MLS® R3155827 · Macdonald Realty Westmar
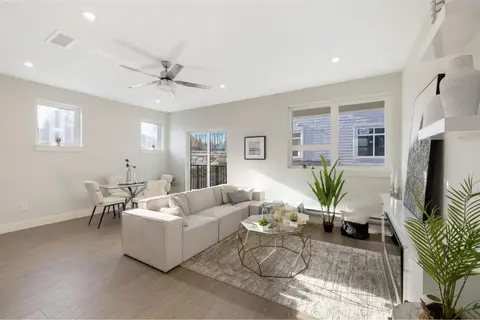 📷 25
$869,000
4 bd4 ba2 pk1903 ft²
19 14391 61A AVENUE
Surrey
Condo Townhouse · MLS® R3159178 · Royal LePage Global Force Realty
 📷 34
$869,000
4 bd4 ba3 pk1475 ft²
73 16678 25 AVENUE
Surrey
Pool
Condo Townhouse · MLS® R3166223 · Homelife Benchmark Realty Corp.