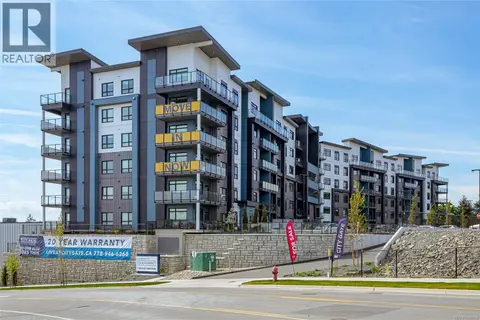
605 2390 City Gate Blvd
Florence Lake, Langford, BC, V9B7E8
Listed by RE/MAX Camosun
$544,900
- 2 bedrooms
- 2 bathrooms
- 1 parking
- 955 sq ft
Listed 50 days ago · MLS® 1048457
About this home
Syrah floor plan at City Gate! This thoughtfully designed layout offers ideal bedroom separation, perfect for privacy or guests. Each of the two spacious bedrooms features a walk-through closet leading into its own full ensuite bathroom, combining comfort and functionality. Enjoy year-round comfort with triple-pane windows and built-in air conditioning. Residents at City Gate also have access to premium amenities including a fully equipped fitness center and inviting indoor and outdoor community lounges. Pet lovers will appreciate the flexibility of allowing two pets with no weight restrictions. All of this is backed by Highstreet’s double warranty, offering up to 20 years of protection for added peace of mind. Modern design, smart layout, condo living at its best! (id:66966)
Details
- Type
- Condo Apartment
- Size
- 955 sq ft
- Property tax
- $3,159
- Maintenance fee
- $307/month
- Neighbourhood
- Florence Lake
- Municipality
- Langford
Interior
- Fireplace
- No
Heating, cooling and services
- Heating
- Heat Pump
- Air conditioning
- Air Conditioned
Building and exterior
- Year built
- 2025
Parking
- Total parking
- 1
- Driveway and parking
- Underground
Condo
- Monthly fee
- $307
Rooms
| Room | Level | Size | Features |
|---|---|---|---|
| Kitchen | Main level | 2.44 × 3.66 m (8' × 12') | |
| Bathroom | Main level | 3-Piece | |
| Bathroom | Main level | 4-Piece | |
| Bedroom | Main level | 3.35 × 3.05 m (11' × 10') | |
| Bedroom | Main level | 3.35 × 3.05 m (11' × 10') | |
| Living room | Main level | 3.66 × 3.66 m (12' × 12') | |
| Dining room | Main level | 3.66 × 2.44 m (12' × 8') |
Location
Location is approximate. See nearby homes on the map
Listed by RE/MAX Camosun.

REALTOR®, REALTORS®, and the REALTOR® logo are certification marks that are owned by REALTOR® Canada Inc. and licensed exclusively to The Canadian Real Estate Association (CREA). These certification marks identify real estate professionals who are members of CREA and who must abide by CREA’s By-Laws, Rules, and the REALTOR® Code. The MLS® trademark and the MLS® logo are owned by CREA and identify the professional real estate services provided by members of CREA.
The information contained on this site is based in whole or in part on information that is provided by members of The Canadian Real Estate Association, who are responsible for its accuracy. CREA reproduces and distributes this information as a service for its members and assumes no responsibility for its accuracy.
Similar homes nearby
See more in Langford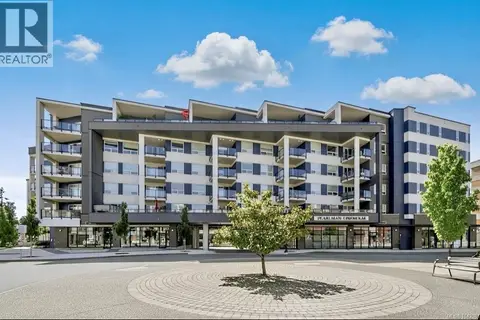 📷 38
$544,000
2 bd2 ba2 pk925 ft²
304 947 Whirlaway Cres
Florence Lake, Langford
Condo Apartment · MLS® 1042981 · Royal LePage Coast Capital - Chatterton
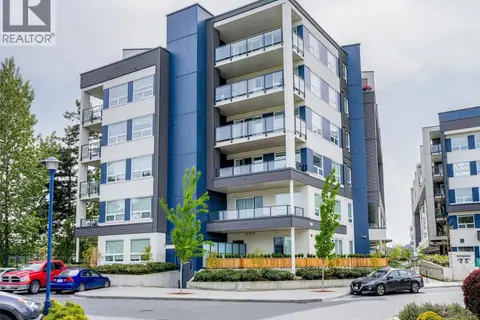 📷 29
$549,000
2 bd2 ba2 pk942 ft²
607 958 Pharoah Mews
Florence Lake, Langford
Condo Apartment · MLS® 1033367 · Pemberton Holmes Ltd.
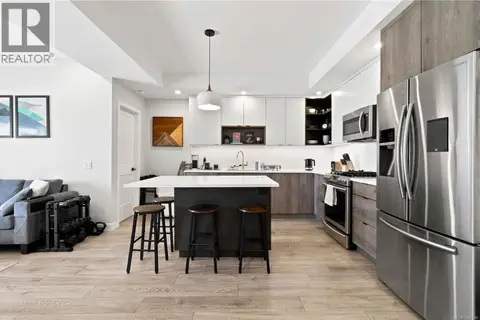 📷 45
$549,850
2 bd2 ba1 pk953 ft²
204 950 Whirlaway Cres
Florence Lake, Langford
Condo Apartment · MLS® 1047746 · RE/MAX Camosun
 📷 36
$539,900
2 bd2 ba1 pk955 ft²
408 2390 City Gate Blvd
Florence Lake, Langford
Condo Apartment · MLS® 1047045 · RE/MAX Camosun
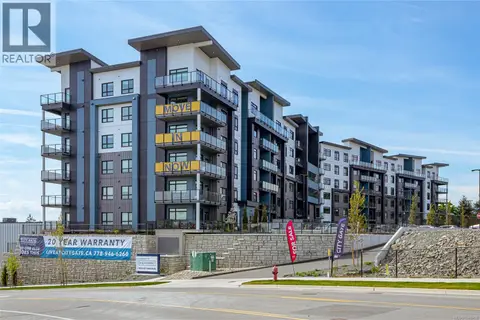 📷 35
$549,900
2 bd2 ba1 pk955 ft²
609 2390 City Gate Blvd
Florence Lake, Langford
Condo Apartment · MLS® 1048458 · RE/MAX Camosun
 📷 36
$549,900
2 bd2 ba1 pk955 ft²
611 2390 City Gate Blvd
Florence Lake, Langford
Condo Apartment · MLS® 1048459 · RE/MAX Camosun
 📷 36
$539,900
2 bd2 ba1 pk955 ft²
512 2390 City Gate Blvd
Florence Lake, Langford
Condo Apartment · MLS® 1051807 · RE/MAX Camosun
 📷 18
$539,900
2 bd2 ba2 pk876 ft²
606 967 Whirlaway Cres
Florence Lake, Langford
Condo Apartment · MLS® 1051814 · Royal LePage Coast Capital - Westshore