6045 Icarus Dr
North Nanaimo, Nanaimo, BC, V9V1B7
Listed by Sutton Group-West Coast Realty (Nan)
$1,122,000
- 6 bedrooms
- 3 bathrooms
- 4 parking
- 3654 sq ft
Listed 191 days ago · MLS® 1031862
About this home
This 6-bedroom, 3,654 sq ft semi-waterfront home in North Nanaimo offers panoramic ocean views and extensive updates. The open kitchen features hardwood floors, quartz counters, stainless appliances, a breakfast nook, and a sunroom overlooking the water. The family room includes a two-sided gas fireplace and opens to a deck and private fenced yard. A split level up offers four bedrooms, two baths, and a bay-windowed living room with another fireplace and sweeping views. Updates in 2025-26 include all new main kitchen appliances and range hood, all new windows and sliding doors, updated flooring, cabinetry, remodeled bathrooms, quartz counters for all kitchen and batchrooms, and fresh paint. The lower level features an oak spiral staircase, two bedrooms, a large family room with French doors, gas fireplace, and a second kitchen in-law suite—ideal for extended family. Located in Eagle Point/Icarus near schools, shopping, parks, and beach access. Retired BP, buyer to do own due diligence. (id:66966)
Details
- Type
- Detached
- Size
- 3654 sq ft
- Garage
- Garage
- Property tax
- $7,752
- Neighbourhood
- North Nanaimo
- Municipality
- Nanaimo
Interior
- Fireplace
- Yes
- Appliances
- Washer, Refrigerator, Range - Gas, Range - Electric, Dishwasher, Dryer
Heating, cooling and services
- Heating
- Forced air, Natural gas
- Air conditioning
- Air Conditioned
Building and exterior
- Year built
- 1993
Parking
- Total parking
- 4
- Driveway and parking
- Garage
Rooms
| Room | Level | Size | Features |
|---|---|---|---|
| Utility room | Lower level | 4'0 x 10'2 | |
| Other | Lower level | 8'1 x 9'3 | |
| Bathroom | Main level | 4-Piece | |
| Sunroom | Main level | 6'3 x 18'7 | |
| Entrance | Lower level | 9'3 x 13'11 | |
| Porch | Lower level | 4'5 x 12'0 | |
| Bathroom | Lower level | 4-Piece | |
| Bedroom | Lower level | 8'9 x 12'11 | |
| Bedroom | Lower level | 13'2 x 13'6 | |
| Primary Bedroom | Main level | 12'11 x 13'6 | |
| Living room | Main level | 25'10 x 27'1 | |
| Laundry room | Lower level | 12'8 x 11'3 | |
| Kitchen | Lower level | 12'8 x 13'6 | |
| Kitchen | Main level | 11'1 x 21'2 | |
| Living room | Lower level | 13'6 x 24'1 | |
| Ensuite | Main level | 3-Piece | |
| Dining room | Main level | 11'9 x 21'2 | |
| Bedroom | Main level | 10'0 x 9'11 | |
| Bedroom | Main level | 10'0 x 8'11 | |
| Bedroom | Main level | 9'0 x 12'9 |
Location
Location is approximate. See nearby homes on the map
Listed by Sutton Group-West Coast Realty (Nan).

REALTOR®, REALTORS®, and the REALTOR® logo are certification marks that are owned by REALTOR® Canada Inc. and licensed exclusively to The Canadian Real Estate Association (CREA). These certification marks identify real estate professionals who are members of CREA and who must abide by CREA’s By-Laws, Rules, and the REALTOR® Code. The MLS® trademark and the MLS® logo are owned by CREA and identify the professional real estate services provided by members of CREA.
The information contained on this site is based in whole or in part on information that is provided by members of The Canadian Real Estate Association, who are responsible for its accuracy. CREA reproduces and distributes this information as a service for its members and assumes no responsibility for its accuracy.
Similar homes nearby
See more in Nanaimo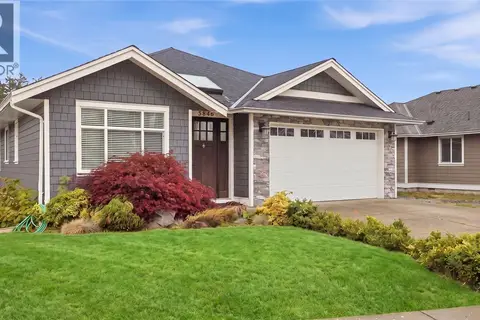 📷 52
$1,099,000
6 bd4 ba3 pk3573 ft²
5848 Linyard Rd
North Nanaimo, Nanaimo
Detached · MLS® 1050950 · REMAX Professionals (NA)
 New
📷 81
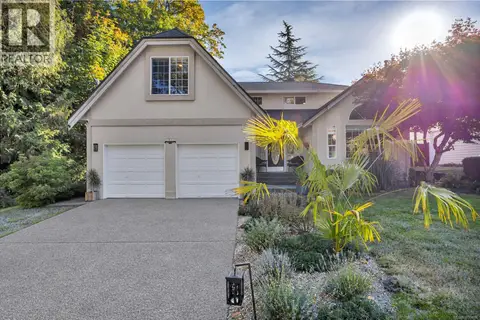
$1,099,000
4 bd3 ba2 pk2579 ft²
5911 Waldbank Rd
North Nanaimo, Nanaimo
Detached · MLS® 1050488 · Real Broker
 📷 40
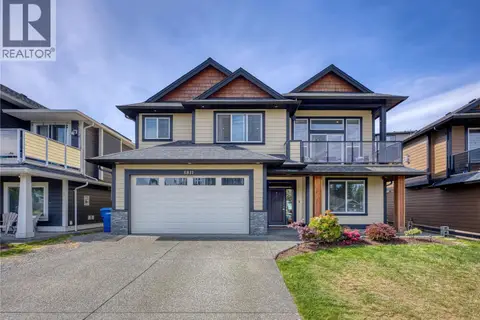
$1,149,000
6 bd4 ba4 pk3054 ft²
5811 Linyard Rd
North Nanaimo, Nanaimo
Detached · MLS® 1037327 · RE/MAX Crest Realty
 📷 66
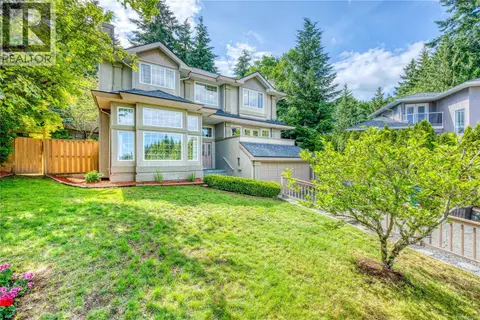
$1,149,900
6 bd4 ba4 pk3448 ft²
5352 Coastview Pl
North Nanaimo, Nanaimo
Detached · MLS® 1034387 · eXp Realty (NA)
 📷 62
$1,149,900
4 bd3 ba4 pk2295 ft²
5534 Cliffside Rd
North Nanaimo, Nanaimo
Detached · MLS® 1052189 · Real Broker
 📷 34
$1,150,000
0 bd0 ba2 pk
6210 Icarus Dr
North Nanaimo, Nanaimo
Waterfront
Vacant Land · MLS® 1043415 · REMAX Professionals (NA)
 📷 81
$1,174,900
5 bd4 ba6 pk4080 ft²
718 Isle View Pl
North Nanaimo, Nanaimo
Detached · MLS® 1042295 · eXp Realty (NA)
 📷 43
$1,185,000
4 bd3 ba4 pk3408 ft²
5200 Laguna Way
North Nanaimo, Nanaimo
Detached · MLS® 1046969 · eXp Realty (NA)