6045 GLENROY DRIVE, Sardis South
Chilliwack, BC, V2R2H8
Listed by Century 21 Creekside Realty
$879,900
- 4 bedrooms
- 3 bathrooms
- 2248 sq ft
Listed 71 days ago · MLS® R3154165
About this home
Charming 4-bedroom, 2.5-bath home on a quiet street, walking distance to parks and schools. The bright main floor features a skylight bringing in lots of natural light, a versatile office or additional bedroom, a 2-piece powder room, and a spacious kitchen with quartz countertops, a gas stove & eating nook. Upstairs, you'll find all 4 generously sized bedrooms, a 4-piece main bathroom, a 4-piece ensuite off the primary, and the convenience of upstairs laundry. Outside, unwind on the private patio and enjoy the fully fenced yard, ideal for kids and pets, with a storage shed for extra space. Add in the attached 2-car garage and this home checks every box. Don't miss this fantastic opportunity in a family-friendly location. (id:66966)
Details
- Type
- Detached
- Size
- 2248 sq ft
- Basement
- Crawl space
- Garage
- Garage
- Property tax
- $4,307 (2025)
- Municipality
- Chilliwack
Interior
- Fireplace
- Yes
- Appliances
- Washer, Refrigerator, Dishwasher, Stove, Dryer
Heating, cooling and services
- Heating
- Forced air, Natural gas
Building and exterior
- Year built
- 1993
Parking
- Driveway and parking
- Garage
Rooms
| Room | Level | Size | Features |
|---|---|---|---|
| Kitchen | Main level | 3.14 × 3.41 m (10'4" × 11'2") | |
| Dining room | Main level | 3.47 × 3.38 m (11'5" × 11'1") | |
| Living room | Main level | 3.39 × 4.97 m (11'1" × 16'4") | |
| Recreational, Games room | Main level | 4 × 5.12 m (13'1" × 16'10") | |
| Office | Main level | 2.59 × 2.96 m (8'6" × 9'8") | |
| Eating area | Main level | 2.19 × 3.41 m (7'2" × 11'2") | |
| Primary Bedroom | Above | 4.24 × 4 m (13'11" × 13'1") | |
| Other | Above | 2.47 × 1.37 m (8'1" × 4'6") | |
| Bedroom 2 | Above | 2.78 × 3.72 m (9'1" × 12'2") | |
| Bedroom 3 | Above | 4.05 × 4.36 m (13'4" × 14'4") | |
| Bedroom 4 | Above | 3.57 × 3.41 m (11'8" × 11'2") | |
| Laundry room | Above | 2.1 × 2.68 m (6'11" × 8'10") |
Location
Location is approximate. See nearby homes on the map
Listed by Century 21 Creekside Realty.

REALTOR®, REALTORS®, and the REALTOR® logo are certification marks that are owned by REALTOR® Canada Inc. and licensed exclusively to The Canadian Real Estate Association (CREA). These certification marks identify real estate professionals who are members of CREA and who must abide by CREA’s By-Laws, Rules, and the REALTOR® Code. The MLS® trademark and the MLS® logo are owned by CREA and identify the professional real estate services provided by members of CREA.
The information contained on this site is based in whole or in part on information that is provided by members of The Canadian Real Estate Association, who are responsible for its accuracy. CREA reproduces and distributes this information as a service for its members and assumes no responsibility for its accuracy.
Similar homes nearby
See more in Chilliwack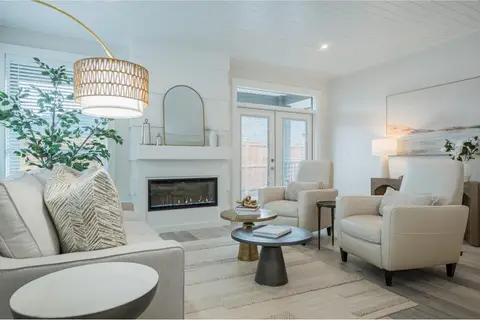 📷 28
$879,900
2 bd3 ba2023 ft²
97 6211 CHILLIWACK RIVER ROAD, Sardis South
Chilliwack
Detached · MLS® R3093163 · Advantage Property Management
 📷 31
$879,900
2 bd3 ba2023 ft²
98 6211 CHILLIWACK RIVER ROAD, Sardis South
Chilliwack
Detached · MLS® R3093201 · Advantage Property Management
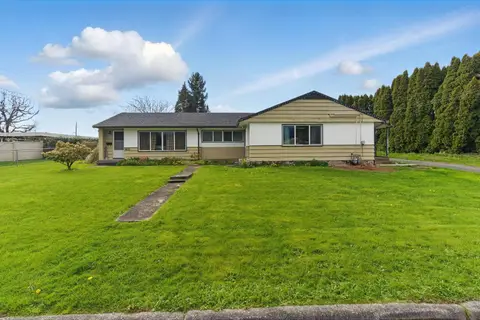 📷 31
$879,900
4 bd2 ba1838 ft²
8687 ELM DRIVE, Chilliwack Proper South
Chilliwack
Detached · MLS® R3108654 · Real Broker
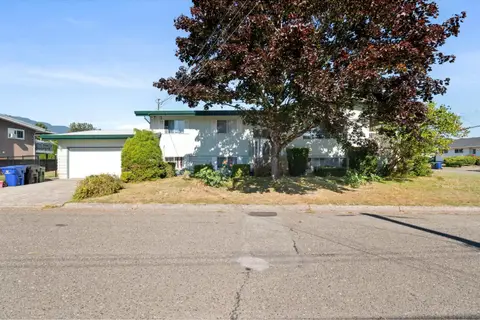 📷 37
$879,900
5 bd3 ba3110 ft²
45675 MARSHALL AVENUE, Chilliwack Proper West
Chilliwack
Detached · MLS® R3164569 · Royal Lepage Wheeler Cheam
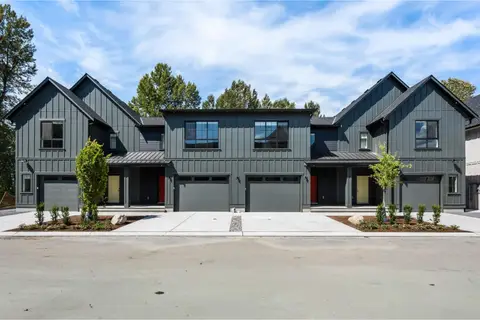 📷 40
$879,900
5 bd4 ba2413 ft²
4 8745 ASHWELL ROAD, Lower Landing
Chilliwack
Att/Row/Townhouse · MLS® R3165144 · Homelife Advantage Realty Ltd.
 📷 6
$879,900
2 bd3 ba2023 ft²
88 6211 CHILLIWACK RIVER ROAD, Sardis South
Chilliwack
Detached · MLS® R3166393 · Advantage Property Management
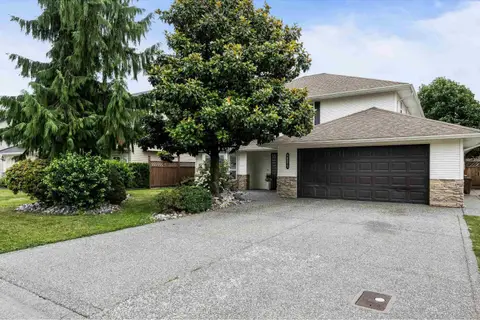 📷 40
$879,900
6 bd3 ba2618 ft²
46272 RANCHERO DRIVE, Sardis East Vedder
Chilliwack
Detached · MLS® R3170189 · Real Broker BC Ltd
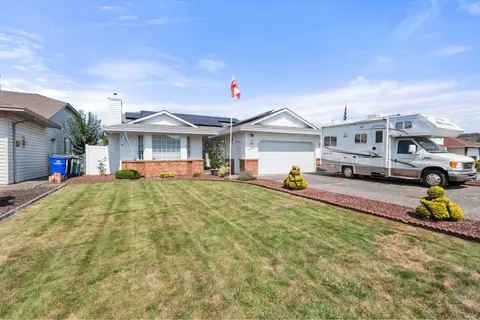 📷 29
$880,000
3 bd2 ba1743 ft²
46669 RAMONA DRIVE, Chilliwack Proper South
Chilliwack
Detached · MLS® R3153768 · RE/MAX Nyda Realty Inc.