604 Sussex AVENUE
Esterhazy, SK, S0A0X0
Listed by eXp Realty
$160,000
- 2 bedrooms
- 1 bathrooms
- 1102 sq ft
Listed 170 days ago · MLS® SK034538
About this home
Home Owning is within your grasp here on Sussex. This beautiful, freshly painted & well cared for home sits on some tasteful updates & an XL lot in one of the best neighbourhoods in Esterhazy. An excellent 2 car detached garage partially insulated with all the insulation for the roof ready for the next owner to complete the roof included in the Sale price. A large well manicured yard waits for your summers flowers, BBQ festivities & shenanigans. The home itself has several updates and most recently the addition of central air & main floor washer and dryer! A spacious kitchen and dining room well lit with natural light and all the fundamentals with a dishwasher and updated appliances. The kitchen is bright, south facing & the 4 piece bathroom is in grand condition and clean. The front door ooo that front door is a trick or treaters dream, not to mention a Pinterest girls dream door. A dry, clean basement has an extra "office" or bedroom for anyone working shift work in the Potash Hubs near by. An updated furnace, softener, water heater & deep freeze are tucked below the main floor. An added bonus no musty basement smells, and a bright experience contrary to some basements R.L Stein has prepped us for growing up. The top floor boasts 2 bedrooms, sick panel board, updated windows & lots of built in storage-one simple coat of white paint and boom : on trend wainscotting dupe! This home is a tight package & for a small price you get a space of your own! Contact your agent for a private tour to this unit before she gets snapped up today! (id:66966)
Details
- Type
- Detached
- Size
- 1102 sq ft
- Basement
- Partially finished, Partial
- Garage
- Garage
- Property tax
- $1,723 (2025)
- Municipality
- Esterhazy
Interior
- Fireplace
- No
- Appliances
- Washer, Refrigerator, Dishwasher, Stove, Dryer, Hood Fan, Garage door opener remote(s)
Heating, cooling and services
- Heating
- Forced air, Natural gas
- Air conditioning
- Central air conditioning
Building and exterior
- Year built
- 1886
Parking
- Driveway and parking
- Attached Garage, Parking Pad, Parking Space(s), RV
Rooms
| Room | Level | Size | Features |
|---|---|---|---|
| Den | Main level | 5.18 × 2.41 m (17' × 7'11") | |
| Living room | Main level | 6.1 × 3.69 m (20' × 12'1") | |
| Kitchen | Main level | 3.63 × 3.51 m (11'11" × 11'6") | |
| Enclosed porch | Main level | 1.71 × 1.62 m (5'7" × 5'4") | |
| 4pc Bathroom | Main level | 3.05 × 1.52 m (10' × 5') | |
| Bedroom | Second level | 3.23 × 2.07 m (10'7" × 6'10") | |
| Dining nook | Second level | 3.47 × 2.19 m (11'5" × 7'2") | |
| Bedroom | Second level | 3.23 × 2.07 m (10'7" × 6'10") | |
| Laundry room | Basement |
Location
Location is approximate. See nearby homes on the map
Listed by eXp Realty.

REALTOR®, REALTORS®, and the REALTOR® logo are certification marks that are owned by REALTOR® Canada Inc. and licensed exclusively to The Canadian Real Estate Association (CREA). These certification marks identify real estate professionals who are members of CREA and who must abide by CREA’s By-Laws, Rules, and the REALTOR® Code. The MLS® trademark and the MLS® logo are owned by CREA and identify the professional real estate services provided by members of CREA.
The information contained on this site is based in whole or in part on information that is provided by members of The Canadian Real Estate Association, who are responsible for its accuracy. CREA reproduces and distributes this information as a service for its members and assumes no responsibility for its accuracy.
Similar homes nearby
See more in Esterhazy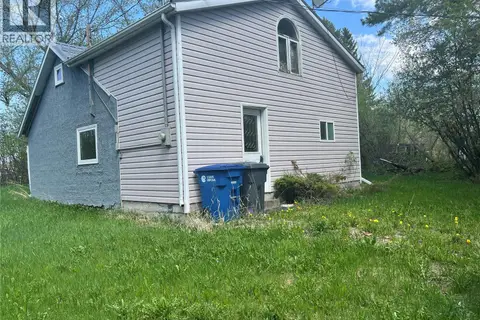 📷 34
$159,900
3 bd1 ba1144 ft²
506 Gonczy AVENUE
Esterhazy
Fixer-upper
Detached · MLS® SK045957 · RE/MAX Revolution Realty