604, 730 2 Avenue SW
Eau Claire, Calgary, AB, T2P1R8
Listed by RE/MAX Complete Realty
$277,500
- 1 bedrooms
- 1 bathrooms
- 1 parking
- 410 sq ft
Listed 120 days ago · MLS® A2323600
About this home
****OPEN HOUSE FRIDAY OCTOBER 16, 2026 FROM 12:30-2:30PM***Welcome to unit 604 at First & Park, an elegant new address in Calgary’s sought-after Eau Claire community. This one bedroom, one bathroom home combines modern design with everyday convenience. The open-concept layout features a sleek kitchen with contemporary cabinetry, quartz countertops, and premium appliances, flowing seamlessly into the bright living space and east facing balcony. A spacious bedroom, full bath, and in-suite laundry offer comfort and functionality. Enjoy a titled parking stall, along with building amenities including an upscale gym & yoga studio (patio just outside which also features gas bbq hookups), party lounge, modern co-working space and concierge. Just steps from the Bow River pathways, Prince’s Island Park, dining, and downtown, this is the perfect balance of style and location. Whether you’re a first-time buyer, investor, or looking for a stylish downtown retreat, this home at First & Park is the perfect opportunity to live where the city meets the river. Packages available for FURNISHED UNITS! 1 titled parking stall with unit! *Visit CRA website for more info on GST Rebate* eligibility and amounts depend on buyer qualifications and intended use (e.g., primary residence vs. rental). (id:66966)
Details
- Type
- Condo Apartment
- Size
- 410 sq ft
- Property tax
- $2,374 (2026)
- Maintenance fee
- $322/month
- Neighbourhood
- Eau Claire
- Municipality
- Calgary
Interior
- Bedrooms
- 1 above ground
- Fireplace
- No
- Appliances
- Refrigerator, Cooktop - Gas, Range - Electric, Dishwasher, Hood Fan, Washer & Dryer
- Flooring
- Ceramic Tile, Vinyl
Heating, cooling and services
- Heating
- Forced air
- Air conditioning
- Central air conditioning
Building and exterior
- Year built
- 2024
- Exterior
- Poured concrete
- Outdoor
- Concrete
Parking
- Total parking
- 1
Condo
- Monthly fee
- $322
- Fee includes
- Common Area Maintenance, Waste Removal, Ground Maintenance, Heat, Water, Insurance, Condominium Amenities, Reserve Fund Contributions, Sewer
Rooms
| Room | Level | Size | Features |
|---|---|---|---|
| Living room | Main level | 7.58 Ft x 11.25 Ft | |
| Kitchen | Main level | 8.08 Ft x 11.33 Ft | |
| Primary Bedroom | Main level | 7.25 Ft x 11.17 Ft | |
| Foyer | Main level | 5.33 Ft x 8.92 Ft | |
| Laundry room | Main level | 2.92 Ft x 8.42 Ft | |
| 4pc Bathroom | Main level | 4.83 Ft x 8.67 Ft |
Location
Location is approximate. See nearby homes on the map
Listed by RE/MAX Complete Realty.

REALTOR®, REALTORS®, and the REALTOR® logo are certification marks that are owned by REALTOR® Canada Inc. and licensed exclusively to The Canadian Real Estate Association (CREA). These certification marks identify real estate professionals who are members of CREA and who must abide by CREA’s By-Laws, Rules, and the REALTOR® Code. The MLS® trademark and the MLS® logo are owned by CREA and identify the professional real estate services provided by members of CREA.
The information contained on this site is based in whole or in part on information that is provided by members of The Canadian Real Estate Association, who are responsible for its accuracy. CREA reproduces and distributes this information as a service for its members and assumes no responsibility for its accuracy.
Similar homes nearby
See more in Calgary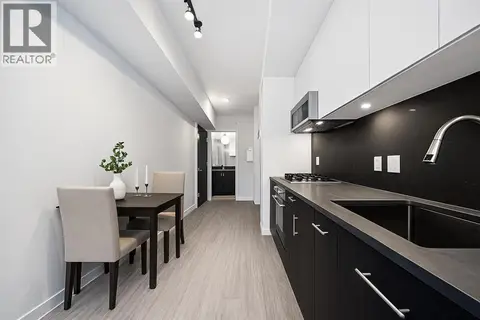 📷 28
$279,000
1 bd1 ba1 pk415 ft²
704, 730 2 Avenue SW
Eau Claire, Calgary
Condo Apartment · MLS® A2323606 · RE/MAX Complete Realty
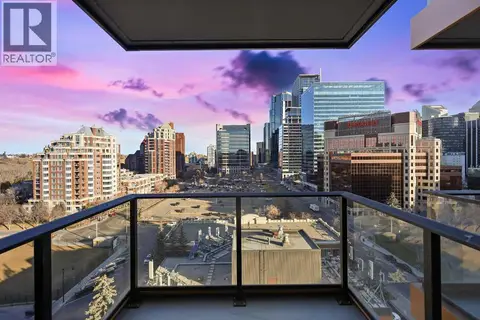 📷 33
$282,000
1 bd1 ba1 pk410 ft²
1103, 730 2 Avenue SW
Eau Claire, Calgary
Condo Apartment · MLS® A2311728 · RE/MAX Complete Realty
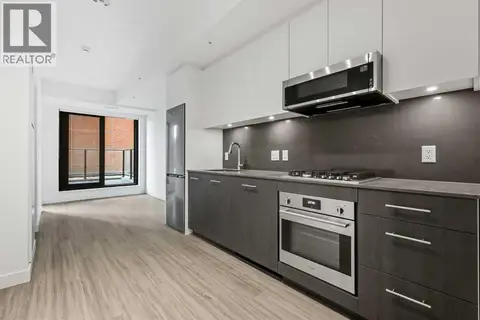 📷 33
$247,000
1 bd1 ba407 ft²
207, 730 2 Avenue SW
Eau Claire, Calgary
Condo Apartment · MLS® A2323594 · RE/MAX Complete Realty
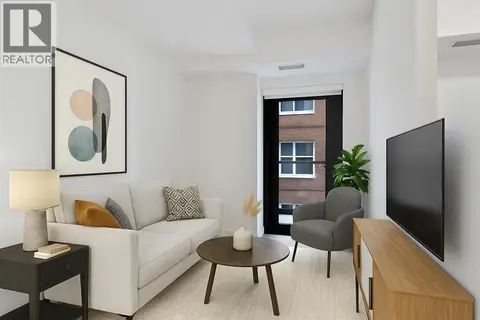 📷 32
$225,000
1 bd1 ba402 ft²
810, 730 2 Avenue SW
Eau Claire, Calgary
Condo Apartment · MLS® A2311713 · RE/MAX Complete Realty
 📷 38
$278,000
2 bd2 ba1 pk1139 ft²
204, 3747 42 Street NW
Varsity, Calgary
Condo Apartment · MLS® A2326467 · Homecare Realty Ltd.
 📷 40
$278,000
0+2 bd3 ba1 pk1552 ft²
406, 3719B 49 Street NW
Varsity, Calgary
Condo Apartment · MLS® A2345741 · Greater Calgary Real Estate
 📷 43
$278,000
1 bd1 ba1 pk767 ft²
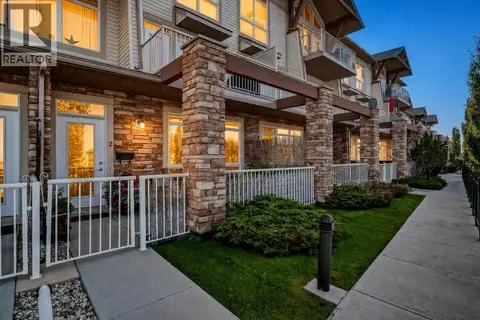
2, 140 Rockyledge View NW
Rocky Ridge, Calgary
Condo Apartment · MLS® A2349120 · RE/MAX Complete Realty
 📷 50
$279,000
2 bd2 ba1 pk935 ft²
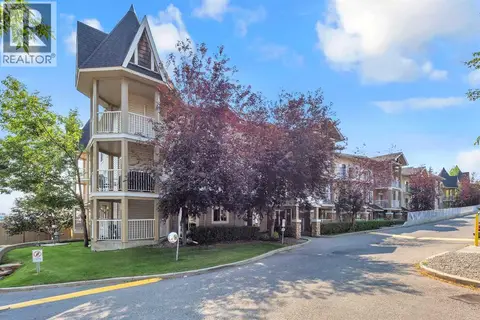
6307, 70 Panamount Drive NW
Panorama Hills, Calgary
Condo Apartment · MLS® A2327252 · RE/MAX Real Estate (Mountain View)